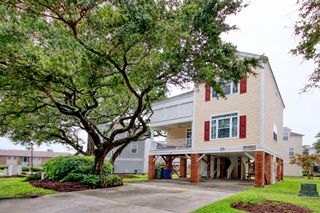
114 North Oak Dr., Surfside Beach, SC 29575
- 3 beds |
- 3 baths |
- 1,920 sqft
 Single-Family Home
 Built in 1997
 3,485sqft lot
 1 car garage
 $394/sqft
 Listed 6 days ago
Property Description
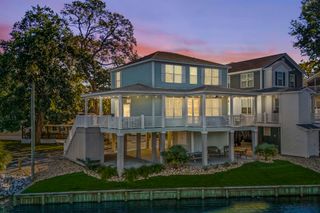
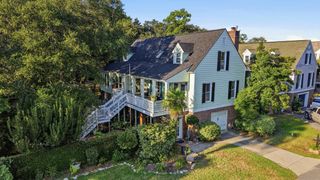
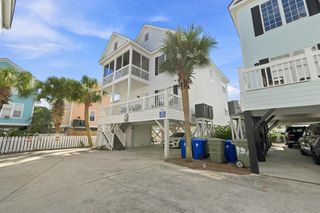
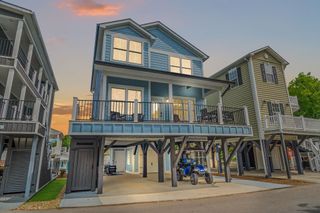
Welcome to 114 N Oak Dr in Surfside Beach, a comfortable, low-maintenance home just a short walk or golf cart ride from the ocean. With no HOA, you get the freedom and flexibility that's becoming rare near the coast. Inside, the open main living area is bright and inviting, with a well-designed kitchen featuring stainless steel appliances, abundant cabinet and counter space, and a breakfast bar that works as a natural gathering spot. A true standout is that every bedroom includes its own full bathroom with a tiled shower, ideal for guests, roommates, or rental use. The primary suite feels like a retreat, offering high ceilings, a large walk-in closet, and a bath with double sinks, a walk-in tiled shower, and a whirlpool tub. Practical upgrades include a newer tankless water heater, paid-off solar panels, and foam attic insulation that keep electric bills low. Outside, enjoy the front balcony for coastal breezes, plus a fenced backyard and covered space underneath the home for entertaining or unwinding after a beach day. The location keeps everyday life easy, with Surfside Pier, the Murrells Inlet MarshWalk, Brookgreen Gardens, restaurants, golf, and shopping all just minutes away. Whether you're looking for a primary residence, vacation retreat, or rental investment, this home offers a strong combination of location, functionality, and coastal lifestyle.
- Listing Status:
- Active
- Date Added:
- November 3, 2026
- Data Last Updated:
- November 9, 2026 at 8:18PM
- Listing Office:
- Century 21 The Harrelson Group : 843-903-3550
- MLS ID:
- 2626700

- General: BalconyFencePatio
- Style: Raised Beach
- Parking: AttachedGarageOne SpaceGarage Door OpenerParking spaces: 3
- General: Vinyl SidingTwoRaised
- HOA Amenities: 0.0Monthly
- Originating MLS: CCAR_CCAR
- County: Horry
- Zoning: R346107020174
- Utilities: Cable AvailableElectricity AvailablePhone AvailableSewer AvailableUnderground UtilitiesWater Available
- Water: Public
- Source: CCAR_CCAR
This listing courtesy of Century 21 The Harrelson Group
Monthly Payment
- Principal & Interest $
- Property Taxes $
- Home Insurance $
- VA Funding Fee $

 New - 3 days ago