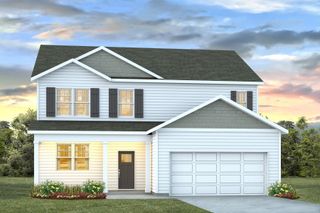
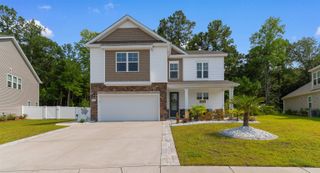
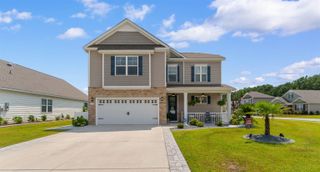
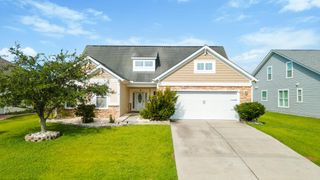
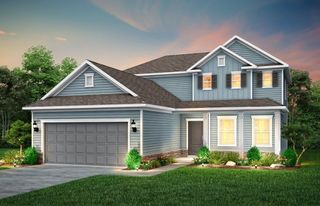
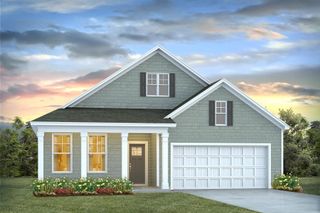
1710 Crooked Pine Dr., Surfside Beach, SC 29575
- 5 beds |
- 3 baths |
- 2,598 sqft
 Single-Family Home
  Built in 1978
  0.34acre lot
 2 car garage
  $181/sqft
  Listed 24 days ago
Property Description
Welcome to this gorgeous traditional-style coastal home in the highly desirable Deerfield community, perfectly situated on a quiet street surrounded by beautiful mature landscaping. Located just two miles from the blue Atlantic Ocean, this 2,598 heated square foot residence impresses with soaring high ceilings and abundant natural light. The heart of the home features a beautiful kitchen that flows effortlessly into a formal dining room, the living room, and two additional gathering spaces, creating the perfect layout for entertaining. The main level hosts a luxurious primary suite with a beautiful primary bath, while lots of attic space provides endless storage options for your coastal lifestyle. An exceptional highlight of this property is the fully integrated mother-in-law suite with its own separate entrance, (included in the 5-bedroom 3-bathroom count). Parking and hobbies are easily accommodated with a 2-car attached garage plus a rare, additional attached 1-car garage. Situated near Surfside Beach with effortless access to Murrells Inlet and Myrtle Beach, this home places everything the South Carolina coast has to offer right at your fingertips.
- Listing Status:
- Active
- Date Added:
- July 17, 2026
- Data Last Updated:
- August 10, 2026 at 6:17PM
- Listing Office:
- Phillips Realty : 843-238-8664
- MLS ID:
- 2617934

- General: PatioSecond Garage
- Style: Traditional
- Other Structures: Second Garage
- Parking: AttachedGarageTwo Car GarageGarage Door OpenerParking spaces: 6
- General: TwoSlab
- HOA Amenities: 85.0Monthly
- Originating MLS: CCAR_CCAR
- County: Horry
- Zoning: Res45907020037
- Utilities: Electricity AvailableSewer AvailableWater Available
- Water: Public
- Source: CCAR_CCAR
This listing courtesy of Phillips Realty
Monthly Payment
- Principal & Interest $
- Property Taxes $
- Home Insurance $
- VA Funding Fee $