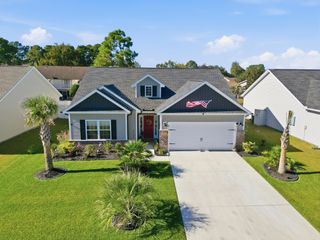
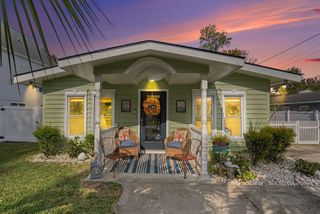
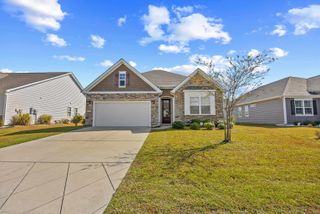
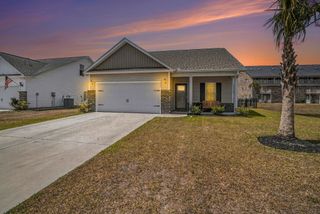
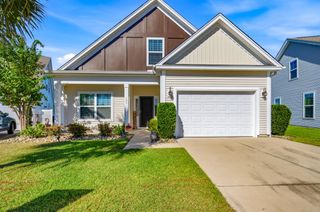
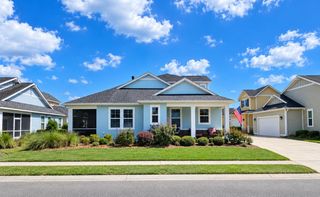
325 Rycola Circle, Surfside Beach, SC 29575
- 3 beds |
- 2 baths |
- 1,508 sqft
 Single-Family Home
 Built in 2019
 6,098sqft lot
 2 car garage
 $285/sqft
 Listed 5 days ago
Property Description
A short golf cart ride to the sandy beaches and glistening blue Atlantic Ocean — that's the lifestyle at 325 Rycola Circle. This terrific open floor plan puts you close to Surfside Beach's gorgeous beach, with the community pool and cabana right down the street. Inside, the 3-bedroom, 2-full-bath home delivers the wow factor from the moment you walk in: soaring vaulted ceilings over the family room, kitchen, and dining area, with vinyl flooring throughout those main living spaces and comfortable carpet in the bedrooms. The kitchen pairs stainless appliances with staggered-height stained birch cabinetry and a convenient breakfast bar, while abundant recessed lighting and two large windows in the adjacent dining area flood the room with light. A French door in the great room opens to the covered rear porch and the large separate patio beyond — perfect for easy outdoor living. The spacious master retreat features a long vanity, an oversized walk-in shower, a linen closet with plenty of storage, a huge walk-in closet, and a tray ceiling. Two additional bedrooms and a full bath are tucked off on their own hallway for privacy. There is also a small flex room, perfect for a home office, workout room or storage room. SOLD FULLY FURNISHED! The home is in a natural gas community with a tankless water heater, gas heat, and gas range. The two-car garage is completely trimmed and painted, and a floored attic storage space is accessed by drop-down stairs. In addition to the coastal location, the home is also near shopping, restaurants, schools, and medical offices and hospitals. How does Christmas at the beach sound? Make your appointment to see this rare opportunity, today!
- Listing Status:
- Active
- Date Added:
- November 4, 2026
- Data Last Updated:
- November 9, 2026 at 9:18PM
- Listing Office:
- REMAX Southern Shores GC : 843-357-0220
- Contact:
- Cell: 843-999-2684
- MLS ID:
- 2626827

- General: PorchPatio
- Style: Ranch
- Pool: CommunityOutdoor Pool
- Parking: AttachedGarageTwo Car GarageGarage Door OpenerParking spaces: 4
- Windows: Window Treatments
- General: MasonryVinyl Siding1Slab
- HOA Amenities: ClubhouseOwner Allowed Golf CartOwner Allowed MotorcyclePet RestrictionsTenant Allowed Golf CartTenant Allowed MotorcycleAssociation ManagementCommon AreasLegal/AccountingPool(s)Trash75.0Monthly
- Originating MLS: CCAR_CCAR
- County: Horry
- Zoning: RES45910040077
- Utilities: Cable AvailableElectricity AvailableNatural Gas AvailablePhone AvailableSewer AvailableUnderground UtilitiesWater Available
- Water: Public
- Source: CCAR_CCAR
This listing courtesy of REMAX Southern Shores GC
Monthly Payment
- Principal & Interest $
- Property Taxes $
- Home Insurance $
- VA Funding Fee $