816 17th Ave. N, Surfside Beach, SC 29575
- 5 beds |
- 4 baths |
- 3,163 sqft
 Single-Family Home
  Built in 2022
  0.37acre lot
 3 car garage
  $294/sqft
  Listed 2 months ago
Property Description
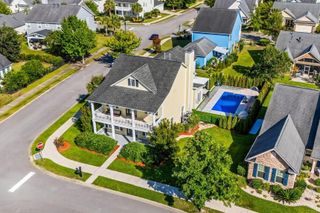
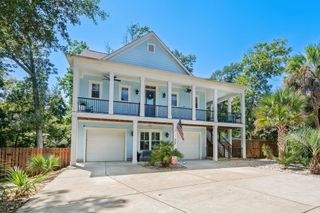
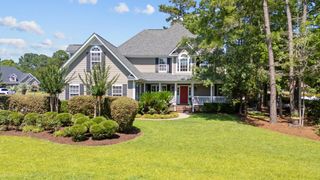
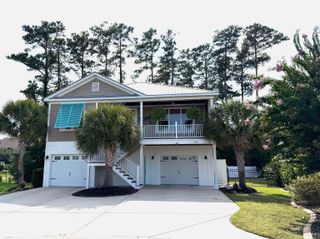
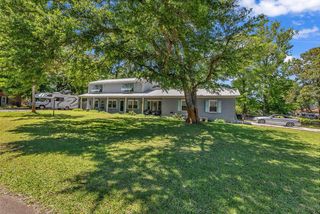
Looking for space without sacrificing location? This custom built 5 bedroom, 3.5 bath home offers oversized rooms and is just a quick golf cart ride to the beach with no HOA. A rare main level guest suite with its own private bath provides the perfect setup for a mother in law suite, extended family, or long term guests. The spacious primary suite is also conveniently located on the first floor featuring 2 walk-in closets and en-suite bath with dual sinks and tiled shower. The open living area features soaring cathedral ceilings, a gas fireplace, and a kitchen designed for everyday living and entertaining with granite countertops, a gas range, and walk-in pantry. The main level also features a formal dining area and Carolina Room. Upstairs, you'll find three additional bedrooms and another full bath, giving everyone room to spread out. Step outside to a fully fenced backyard complete with a covered porch, above ground pool, hot tub, and outdoor shower with hot and cold water. The oversized garage offers room for up to three vehicles plus an additional golf cart bay or extra storage space, a rare feature this close to the coast. Additional features include a full irrigation system and energy saving solar panels. Conveniently located near shopping, dining, entertainment, and everything Surfside Beach has to offer, this home combines the space you've been searching for with the coastal lifestyle you'll love!
- Listing Status:
- Active
- Date Added:
- July 24, 2026
- Data Last Updated:
- September 25, 2026 at 3:17AM
- Listing Office:
- EXP Realty LLC : 888-440-2798
- Contact:
- Cell: 843-421-5483
- MLS ID:
- 2618488

- General: FenceHot Tub/SpaPoolPatioStorageHot Tub
- Style: Traditional
- Pool: Above GroundOutdoor PoolPrivate
- Parking: AttachedGarageThree Car GarageBoatGolf Cart GarageParking spaces: 7
- General: HardiPlank TypeOne and One HalfSlab
- HOA Amenities: Owner Allowed Golf CartOwner Allowed MotorcyclePet RestrictionsTenant Allowed Golf CartTenant Allowed Motorcycle0.0Monthly
- Originating MLS: CCAR_CCAR
- County: Horry
- Zoning: R245911040059
- Utilities: Electricity AvailableNatural Gas AvailableSewer AvailableWater Available
- Water: Public
- Source: CCAR_CCAR
This listing courtesy of EXP Realty LLC
Monthly Payment
- Principal & Interest $
- Property Taxes $
- Home Insurance $
- VA Funding Fee $