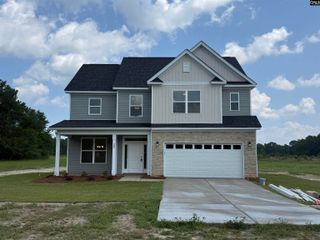
TBD Caldon Road, Swansea, SC 29160
- 5 beds |
- 3 baths |
- 2,044 sqft
 Single-Family Home
  Built in 2026
  4.17acre lot
 2 car garage
  $194/sqft
  Listed 22 days ago
Property Description
The Pleasant Ridge Floor Plan sitting on 4.17 acres- This thoughtfully designed Southern Home floor plan delivers 5 comfortable bedrooms plus a private study and huge backporch. At the heart of the home is a spacious, grand main living area that seamlessly blends the kitchen, dining room, and living room into one grand, open-concept space. The kitchen comes fully equipped with two modern family must-haves: a convenient eating bar and a generous walk-in pantry. For ultimate privacy, the master suite is tucked away on the left side of the home, while the four remaining bedrooms—two featuring spacious walk-in closets—occupy their own dedicated wing on the right. Disclaimer: CMLS has not reviewed and, therefore, does not endorse vendors who may appear in listings.
- Listing Status:
- Active
- Date Added:
- July 20, 2026
- Data Last Updated:
- August 11, 2026 at 12:44AM
- Listing Office:
- Agent Group Realty : 803-233-2234
- Listing Agent:
- Joseph Hawk :
- MLS ID:
- 639045

- General: StoneVinylGutters - PartialFront Porch - CoveredBack Porch - Covered
- Style: Traditional
- General: 1Slab
- Road/Access: Paved
- School District: Lexington Four
- County: Lexington
- Water: Public
- Sewer: Septic
This listing courtesy of Joseph Hawk , Agent Group Realty
Monthly Payment
- Principal & Interest $
- Property Taxes $
- Home Insurance $
- VA Funding Fee $