1 Fox Ridge Way, Taylors, SC 29687
- 3 beds |
- 2 baths |
- 1,650 sqft
 Single-Family Home
  Built in 1999
  8,712sqft lot
 2 car garage
  $273/sqft
  Listed 2 months ago
Property Description
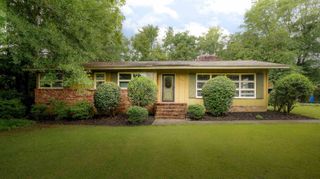
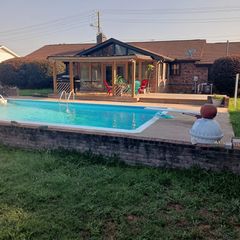
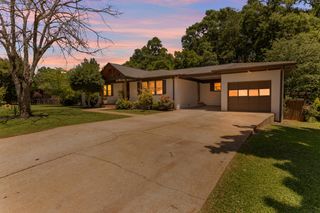
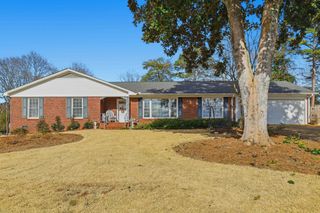
The Gleed Team invites you to tour this custom-built ranch home tucked away on a beautifully landscaped cul-de-sac lot in the desirable Pebble Creek community. Freshly painted and thoughtfully updated, this exceptional residence blends timeless elegance with modern convenience. From the moment you enter, you'll appreciate the soaring vaulted ceilings, rich hardwood floors, plantation shutters, palladium windows, and abundant natural light that create an inviting and sophisticated atmosphere. The open-concept design flows effortlessly, offering both comfortable everyday living and elegant spaces for entertaining. The spacious great room features dramatic ceilings and expansive windows overlooking the private backyard setting. The well-appointed kitchen has been enhanced with updated countertops, a new stove (2026), and a recently replaced microwave (2025/2026), and new dishwasher creating a functional and stylish space for preparing meals and gathering with family and friends. The owner's suite serves as a private retreat with a sitting area, direct access to the expansive wraparound screened porch, and a beautifully renovated ensuite bath. The spa-inspired bathroom was redesigned in 2024 to include a luxurious walk-in shower, double vanity, walk-in closet, and an added linen closet for enhanced storage and convenience. Outdoor living is equally impressive with a large screened porch overlooking mature landscaping, established trees, and a peaceful backyard setting. Updated ceiling fans on the porch and in guest bedrooms provide comfort year-round, while professionally installed pathway lighting enhances the home's evening ambiance and curb appeal. Meticulously maintained and extensively updated, notable improvements include: • New roof (2025) • New HVAC system (2022) • New water heater (2022) • Updated countertops (2022) • Garage storage system added (2023) • New digital thermostat (2024) • Renovated primary bath with walk-in shower and linen closet (2024) • New garage door (2024/2025) • Updated porch and bedroom ceiling fans with remote controls (2024/2025) • New microwave (2025/2026) • New stove (2026) • Hardwired smoke and carbon monoxide detectors installed throughout the home Residents have the option to enjoy golf and pool memberships at Pebble Creek for an additional fee. Conveniently located near premier shopping, dining, healthcare facilities, and downtown Greenville, this exceptional home offers the perfect blend of luxury, comfort, and convenience. Whether you play golf or not, this is a wonderful neighborhood.
- Listing Status:
- Active
- Data Last Updated:
- September 25, 2026 at 7:20AM
- Listing Office:
- Quartermaster Properties LLC : 864-479-0008
- Listing Agent:
- Michelle Gleed : 864-310-3522
- MLS ID:
- 339161

- General: Aluminum/Vinyl Trim
- Style: Ranch
- Parking: 2 Car AttachedGarage Door OpenerDrivewayKeypad EntryGarage Faces Side
- Roofing: Architectural
- General: StoneVinyl SidingOneCrawl Space
- HOA Amenities: Street LightsIrrigation125.0Annually
- Originating MLS: spartanburg
- School District: 10 (Greenville)
- County: Greenville
- Driveway: Extra PadPaved
- Zoning: 0525.06-01-322.00
- Water: Public
- Sewer: Public Sewer
- Source: spartanburg
This listing courtesy of Michelle Gleed , Quartermaster Properties LLC
Monthly Payment
- Principal & Interest $
- Property Taxes $
- Home Insurance $
- VA Funding Fee $