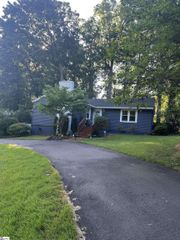
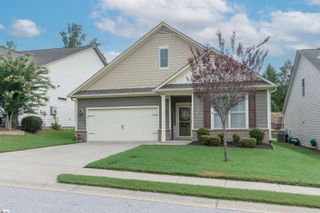
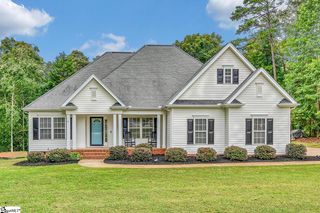
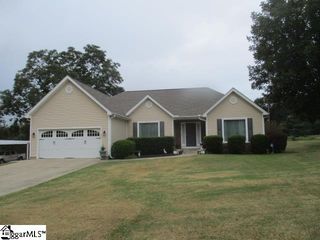
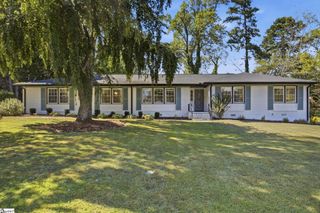
115 Cannon Lane, Taylors, SC 29687
- 3 beds |
- 2 baths |
- 1,814 sqft
 Single-Family Home
  Built in 1964
  0.62acre lot
 2 car garage
  $251/sqft
  Listed 3 days ago
Property Description
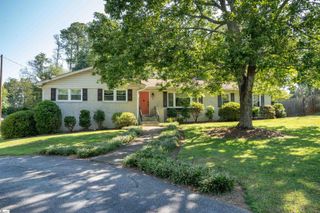
Classic midcentury style, thoughtful updates and an exceptional .63-acre setting come together beautifully in this distinctive three-bedroom, two-bath home. With 1,814 square feet of inviting living space, the home has been freshly painted and refreshed with an eye toward preserving the character that makes midcentury design so appealing. Gorgeous floors and distinctive period lighting reinforce the home's midcentury character, while the updated kitchen feels fresh and current yet perfectly suited to the architecture. A fantastic fireplace anchors the den, creating a warm and inviting gathering space and adding another layer of midcentury personality. The primary bedroom features two closets and a beautifully updated private bath, while two additional bedrooms offer flexibility for family, guests or a home office. Outside, the .63-acre lot is a true standout. Mature trees create a natural border around the property, providing a wonderful sense of privacy and an unusually generous setting. A two-car garage and dedicated workshop add valuable space for storage, hobbies and projects. Fresh, stylish and full of character, this is a home that honors its midcentury roots while offering the comfort, updates and space that make it easy to enjoy today.
- Listing Status:
- Active
- Data Last Updated:
- September 22, 2026 at 7:45AM
- Listing Office:
- Coldwell Banker Caine/Williams : 864-250-2850
- Listing Agent:
- M. Susie White :
- MLS ID:
- 1604193
- General: Outdoor Grill
- Style: RanchOther
- Other Structures: Front PorchPatio
- Parking: AttachedConcreteWorkshop in GarageYard DoorParking spaces: 2
- Roofing: Architectural
- Windows: Window Treatments
- General: Brick VeneerWood SidingOneCrawl Space
- HOA Amenities: None
- Golf: None
- Originating MLS: Greater Greenville MLS
- County: Greenville
- Topography: Level
- Zoning: T029020104100
- Water: Public
- Sewer: Public Sewer
- Source: Greater Greenville MLS
This listing courtesy of M. Susie White , Coldwell Banker Caine/Williams
Monthly Payment
- Principal & Interest $
- Property Taxes $
- Home Insurance $
- VA Funding Fee $

 New - 21 hours ago