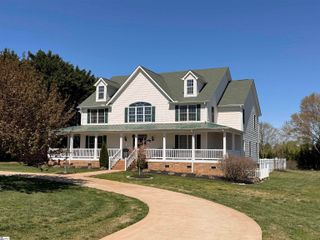
208 King Eider Way, Taylors, SC 29687
- 4 beds |
- 4 baths |
- 4,552 sqft
 Single-Family Home
  Built in 2011
  1.07acre lot
 3 car garage
  $242/sqft
  Listed 6 days ago
Property Description
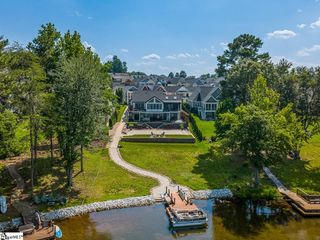
For most ACCURATE information text OFFICIAL listing agent at 864-386-0377 Mandy Chapman-Crain/Ladston Premier Properties. Welcome to one of Lake Robinson's most exceptional waterfront properties! Nestled on over an acre at the tip of “Judy's Pointe” in popular Hammond Pointe, this custom home offers nearly 400 feet of shoreline, a private dock, breathtaking lake views and unforgettable sunrises over the water. From the moment you step through the grand foyer, you'll appreciate the thoughtfully designed open floorplan and sprawling windows that fill the air with natural light. The heart of the home has vaulted ceilings, a stacked stone gas fireplace flanked by custom built-ins along with direct access to an expansive deck and screened porch. Whether you enjoy the privacy of the lush summer trees or open winter lake views, these spaces are perfect for entertaining or simply relaxing. The beautifully appointed kitchen features a gas cooktop, convection oven, island, walk-in pantry, and adjoining breakfast room that all flow seamlessly back to the great room. The primary suite has deck access and a luxurious bath with a jetted tub, separate shower, dual sink vanity and a generously sized walk-in closet. To round out the main level, you’ll discover a formal dining room, two additional bedrooms, a full bath and the laundry of your dreams equipped with extensive cabinetry, a utility sink, a toilet and shower (ideal for using after gardening or lake activities). The walk-out basement, tastefully finished in 2019, dramatically expands the living space with a 4th bedroom, full bath, flex room and a large recreation area (pool table is included) providing endless flexibility for whatever your lifestyle dictates (home office, gym, playroom, homeschool lab, etc.). There’s also an unfinished area that’s suitable for a workshop, hobbies or storage. Additional features include a tremendous walk-up attic with finishing potential, a three-bay side-entry garage with yard door, new gutters (2023), new roof (2024) and new carpet (2026). You’ll love the meticulously landscaped, yet low-maintenance lawn that has an irrigation system drawing water directly from the lake. Enjoy multiple outdoor living spaces and fire pit area that allow you to soak in the scenery from every angle, year-round. Don’t miss the opportunity to embrace a lifestyle that is truly like no other!
- Listing Status:
- Active
- Data Last Updated:
- August 10, 2026 at 10:45PM
- Listing Office:
- Ladston Premier Properties : 833-523-7866
- Listing Agent:
- Mandy Chapman-Crain :
- MLS ID:
- 1599749
- General: Dock
- Style: Traditional
- Other Structures: PorchFront PorchDeckRear PorchScreenedPatio
- Parking: AttachedPavedGarage Door OpenerSide/Rear EntryYard DoorParking spaces: 3
- Roofing: Architectural
- Windows: Tilt Out Windows
- General: Hardboard SidingStone1+BasementBasement
- HOA Amenities: Street LightsBy-Laws250.0Annually
- Golf: Street Lights
- Originating MLS: Greater Greenville MLS
- County: Greenville
- Zoning: 0641.0901066.00
- View: WaterView
- Utilities: Underground UtilitiesCable Available
- Water: Public
- Sewer: Septic Tank
- Source: Greater Greenville MLS
This listing courtesy of Mandy Chapman-Crain , Ladston Premier Properties
Monthly Payment
- Principal & Interest $
- Property Taxes $
- Home Insurance $
- VA Funding Fee $