231 Deer Thicket Way, Taylors, SC 29687
- 3 beds |
- 4 baths |
- 3,365 sqft
 Single-Family Home
 Built in ——
 0.66acre lot
 2 car garage
 $233/sqft
 Listed 1 month ago
Property Description
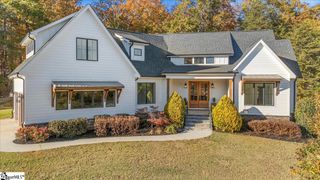
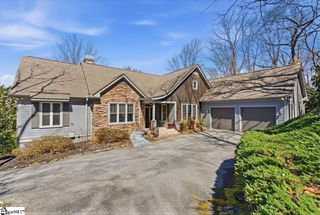
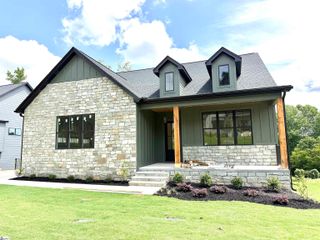
Welcome to 231 Deer Thicket Way in The Sanctuary, where mountain views and inviting outdoor spaces make it easy to enjoy the setting. Built in 2018 on approximately 0.66 acres, this home welcomes you with a covered front porch. Inside, the living room features a wood-burning fireplace and opens to the kitchen and dining area. The kitchen offers quartz countertops, a propane gas stove and a walk-in pantry. A sliding door from the dining area leads to a screened porch overlooking the mountains, with an extended deck for even more room to take in the view. The main level includes the primary suite with a walk-in closet, dual vanities, and a walk-in shower. You’ll also find another bedroom, a full bathroom, a laundry room with a sink, and ample storage on this level. Upstairs are an additional bedroom and a versatile bonus room with a half bath. The finished basement provides a second living area and a full bathroom, with access to a covered porch beneath the deck. The yard features garden beds ready for vegetables, along with a fig tree and blackberry and blueberry bushes. With a two-car garage and plenty of places to relax indoors and out, this home is ready for you to enjoy. Schedule your showing and come see the views for yourself!
- Listing Status:
- Active
- Data Last Updated:
- November 10, 2026 at 5:45AM
- Listing Office:
- Redfin Corporation : 864-206-5997
- Listing Agent:
- Aimee N Muchow :
- MLS ID:
- 1605736
- Style: Traditional
- Other Structures: Front PorchDeckRear PorchScreenedPatio
- Parking: AttachedPavedParking spaces: 2
- Roofing: Architectural
- General: Hardboard SidingStone2+BasementBasement
- HOA Amenities: 350.0Annually
- Golf: Common Areas
- Originating MLS: Greater Greenville MLS
- County: Greenville
- Topography: Level
- Zoning: 0651.0501014.00
- Water: Public
- Sewer: Septic Tank
- Source: Greater Greenville MLS
This listing courtesy of Aimee N Muchow , Redfin Corporation
Monthly Payment
- Principal & Interest $
- Property Taxes $
- Home Insurance $
- VA Funding Fee $