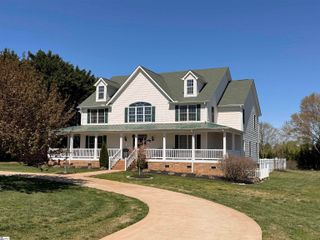
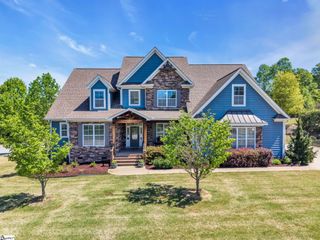
285 Old Batson Road, Taylors, SC 29687
- 5 beds |
- 6 baths |
- 4,519 sqft
 Single-Family Home
  Built in ——
  5.5acre lot
 2 car garage
  $243/sqft
  Listed 1 month ago
Property Description
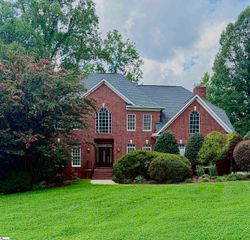
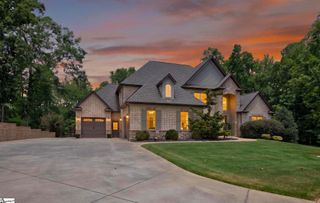
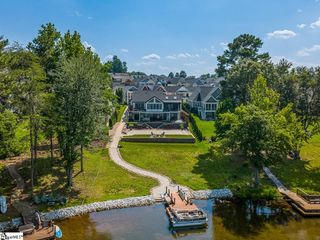
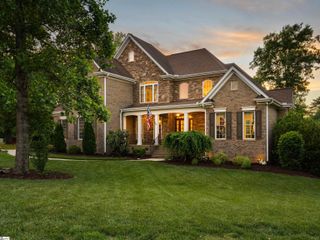
Rarely does a property offer this much privacy, usable acreage, and resort-style living while remaining just minutes from everything Greenville has to offer. Nestled on approximately 5.5 beautiful unrestricted acres with frontage on Lake Boling, 285 Old Batson Road is more than a home—it's a private retreat where every day feels like a getaway. Whether you're relaxing beside the sparkling saltwater pool, hosting friends and family at the pool house, or just enjoying a quiet morning overlooking the water, this is a lifestyle that is incredibly difficult to find this close to Greenville. Inside, you'll find over 5,000 square feet of warm, inviting living space thoughtfully designed for both everyday living and entertaining. Expansive gathering areas, multiple living spaces, spacious bedrooms, and a finished walk-out basement provide incredible flexibility for growing families, multi-generational living, guests, a home office, or hobbies. Large windows throughout the home bring the beauty of the outdoors inside, creating a seamless connection between the home and its peaceful surroundings. Despite feeling worlds away from the hustle and bustle, the location is remarkably convenient. Downtown Greenville, Travelers Rest, Greer, shopping, dining, award-winning schools, and countless outdoor recreation opportunities are all within 15 minutes, allowing you to enjoy the best of both privacy and convenience. Whether you're looking for the perfect place to entertain, raise a family, or simply enjoy the peace and beauty of nature without sacrificing convenience, this is an opportunity that doesn't come along often.
- Listing Status:
- Active
- Data Last Updated:
- August 10, 2026 at 9:45PM
- Listing Office:
- Keller Williams DRIVE : 864-900-2963
- Listing Agent:
- Justin T Boyd :
- MLS ID:
- 1597219
- General: DockOutdoor GrillBarn(s)Pool House
- Style: Traditional
- Other Structures: Barn(s)Pool HouseFront PorchWrap AroundDeckPatio
- Pool: In Ground
- Parking: AttachedCircular DrivewayPavedConcreteSide/Rear EntryKey Pad EntryDrivewayParking spaces: 2
- Roofing: Architectural
- Windows: Skylight(s)
- General: Hardboard Siding2+BasementBasement
- HOA Amenities: None
- Golf: None
- Originating MLS: Greater Greenville MLS
- County: Greenville
- Zoning: 0498.0101028.10
- View: WaterView
- Water: PublicWell
- Sewer: Septic Tank
- Source: Greater Greenville MLS
This listing courtesy of Justin T Boyd , Keller Williams DRIVE
Monthly Payment
- Principal & Interest $
- Property Taxes $
- Home Insurance $
- VA Funding Fee $