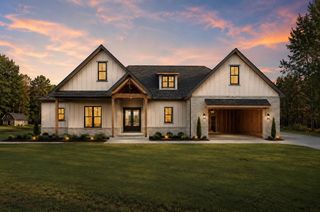
300 Chastain Hill Road, Taylors, SC 29687
- 4 beds |
- 3 baths |
- 3,406 sqft
 Single-Family Home
  Built in 1997
  4.7acre lot
 —— car garage
  $217/sqft
  Listed 2 months ago
Property Description
Call Renee at 864-420-7448 for more info.. Welcome Home to this Beautiful property surrounded by Nature and Tranquility! This 4BR.3BA home offers 4.7 acres with low maintenance landscaping, mature trees, walking trail and mountain view. Large covered front porch , oversized decking and patio. Spacious rooms throughout the floorplan. Huge Living room with vaulted ceiling, brick hearth fireplace w/wood burning stove. Large dining area . The updated kitchen is a Chefs dream with newer appliances stainless appliances, kitchen Island, Pantry and large Breakfast area. Walk-in Laundry with washer/dryer/sink. Master Bedroom with updated bath and cedar lined walk-in closet. Lower level offers a great room with Home movie Theater system. 2 additional bedrooms, full bath , flex room & lots of storage. Two workshops with electricity and covered parking space. Large fire pit area for cozy evenings. Many newer updates include new HVAC 2024, newer windows, doors, flooring and Newer roof and gutters/downspouts . Great location and Schools. Just a short drive to down town Greenville , TR and Greer !
- Listing Status:
- Active
- Data Last Updated:
- September 25, 2026 at 7:20AM
- Listing Office:
- Laura Simmons & Associates Real Estate : 864-608-1510
- Listing Agent:
- Renee Stovall : 864-420-7448
- MLS ID:
- 341058

- General: Sprinkler System
- Style: CraftsmanRanchTraditional
- Parking: DrivewaySee Remarks
- Roofing: Architectural
- General: Hardboard SidingOneBasement
- Originating MLS: spartanburg
- School District: 8 (Outside Sptbg Co)
- County: Greenville
- Driveway: Extra PadGravelPaved-Asphalt
- Zoning: 0649.06-01-010.01
- Water: Public
- Sewer: Septic Tank
- Source: spartanburg
This listing courtesy of Renee Stovall , Laura Simmons & Associates Real Estate
Monthly Payment
- Principal & Interest $
- Property Taxes $
- Home Insurance $
- VA Funding Fee $