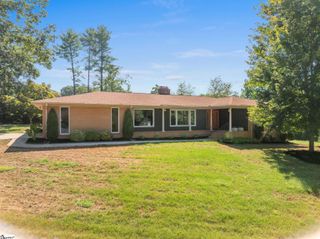
303 Watson Road, Taylors, SC 29687
- 4 beds |
- 2 baths |
- 2,115 sqft
 Single-Family Home
  Built in 1967
  0.45acre lot
 —— car garage
  $201/sqft
  Listed 4 hours ago
Property Description
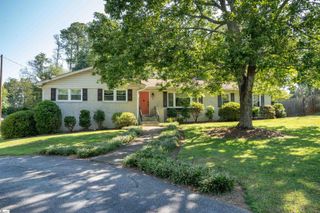
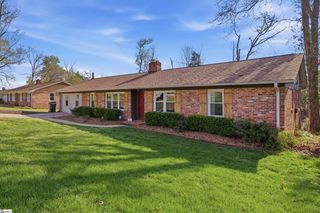
Completely transformed and thoughtfully updated for today’s modern lifestyle, this spacious 4-bedroom, 3-bath ranch offers stylish living and effortless entertaining. Step outside to the expansive patio, featuring a built-in outdoor kitchen and grill, with plenty of room for outdoor dining and gatherings—perfect for enjoying crisp fall evenings and football season with family and friends. Inside, the open-concept floor plan creates a seamless flow between the living spaces. The living room showcases a custom focal wall with a sleek ventless fireplace, adding warmth and character to the space. The beautifully updated kitchen features custom cabinetry, quartz countertops, stainless steel appliances and a large island designed for meal prep, casual dining, and gathering. The spacious primary suite provides a comfortable retreat, offering plenty of room to relax and unwind. Three additional bedrooms and 2 guest baths complete the space. Every detail has been thoughtfully considered to create a home that blends modern style, comfort, and functionality. Come take a look and make your offer today!
- Listing Status:
- Active
- Data Last Updated:
- September 23, 2026 at 12:45AM
- Listing Office:
- EXP Realty LLC : 888-440-2798
- Listing Agent:
- Walden Lacey :
- MLS ID:
- 1604482
- General: Outdoor KitchenOutdoor Grill
- Style: Ranch
- Other Structures: Front PorchPatio
- Parking: NoneConcreteDrivewayParking spaces: 0
- Roofing: Architectural
- Windows: Tilt Out WindowsVinyl/Aluminum Trim
- General: Vinyl SidingOneSlab
- HOA Amenities: None
- Golf: None
- Originating MLS: Greater Greenville MLS
- County: Greenville
- Topography: Level
- Zoning: T031.0003015.00
- Fencing: Fenced
- Utilities: Cable Available
- Water: Public
- Sewer: Public Sewer
- Source: Greater Greenville MLS
This listing courtesy of Walden Lacey , EXP Realty LLC
Monthly Payment
- Principal & Interest $
- Property Taxes $
- Home Insurance $
- VA Funding Fee $

 New - 1 day ago