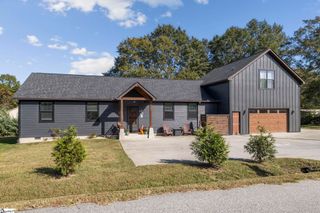
309 Delphine Court, Taylors, SC 29687
- 3 beds |
- 3 baths |
- 2,190 sqft
 Single-Family Home
 Built in 2021
 0.32acre lot
 2 car garage
 $217/sqft
 Listed 20 days ago
Property Description
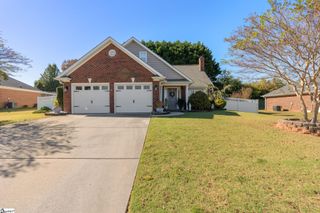
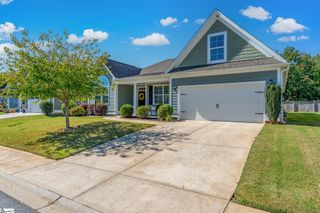
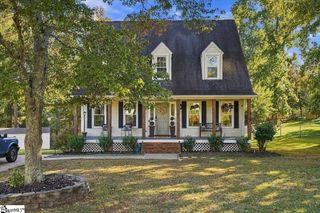
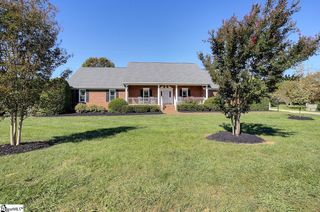
Call Tyler for your private showing (864)421-2621 Welcome home to 309 Delphine Ct in the highly desirable Blue Ridge Plantation Lakeside community! This beautifully appointed Lennar Homes Dover B floor plan offers the perfect blend of comfort, style, and scenic living—featuring the sought-after expanded living room option that instantly elevates the home’s openness and livability. Step inside to a bright, flowing layout anchored by a custom oversized quartz island—a true centerpiece for entertaining and everyday living. The kitchen is a chef’s dream, equipped with a double oven, large 5-burner gas cooktop, and abundant counter space and cabinetry. The spacious owner’s suite provides a peaceful retreat, complete with ample room for a sitting area or additional furnishings. The en-suite bath offers comfort and privacy, making this space feel like your own personal sanctuary. Enjoy the outdoors year-round on the covered and screened-in porch, thoughtfully positioned to take in tranquil views of Lake Robinson. Whether sipping your morning coffee or relaxing in the evening, this is the perfect spot to unwind. Located in the picturesque Blue Ridge Plantation Lakeside community, this home offers scenic surroundings, walking opportunities, and the peace of a lake-centered lifestyle—all while being just minutes from shopping, dining, and top-rated schools. 309 Delphine Ct delivers comfort, quality, and breathtaking natural beauty—don’t miss your chance to make it yours!
- Listing Status:
- Active
- Data Last Updated:
- November 10, 2026 at 1:45AM
- Listing Office:
- RE/MAX Reach : 864-250-4440
- Listing Agent:
- Tyler Mauk :
- MLS ID:
- 1607160
- Style: ContemporaryRanchTraditional
- Other Structures: Screened
- Parking: AttachedPavedParking spaces: 2
- Roofing: Architectural
- General: Hardboard SidingStoneOneSlab
- HOA Amenities: Common Area Ins.PoolStreet LightsBy-Laws495.0Annually
- Golf: Common AreasStreet LightsPool
- Originating MLS: Greater Greenville MLS
- County: Greenville
- Zoning: 0633.1601028.00
- View: Mountain(s)View
- Fencing: Fenced
- Water: Public
- Sewer: Public Sewer
- Source: Greater Greenville MLS
This listing courtesy of Tyler Mauk , RE/MAX Reach
Monthly Payment
- Principal & Interest $
- Property Taxes $
- Home Insurance $
- VA Funding Fee $

 New - 2 days ago