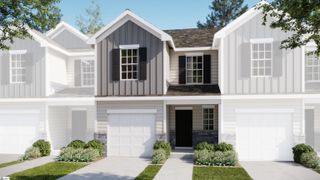
97 Jamestowne Way Unit 73, Taylors, SC 29687
- 3 beds |
- 3 baths |
- 1,464 sqft
 Town Home
  Built in ——
  8,276sqft lot
 —— car garage
  $149/sqft
  Listed 4 days ago
Property Description
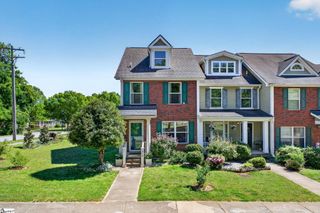
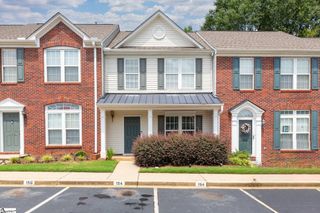
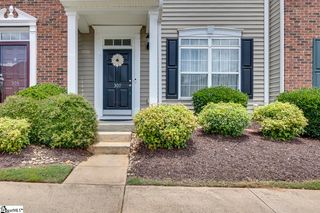
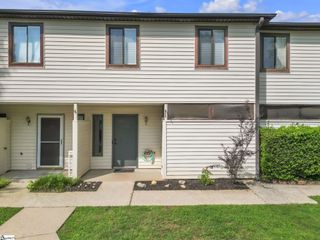
Welcome home to this beautifully updated 3-bedroom, 2.5-bath townhome, where comfort, convenience, and Eastside living come together. Step inside to a spacious living room filled with natural light from the large bay window, creating a warm and inviting atmosphere. The spacious kitchen features new quartz countertops, updated faucet and offers plenty of room for meal preparation and flows seamlessly into the adjoining dining area, making it perfect for everyday living and entertaining. Enjoy your morning coffee or unwind after a long day on the screened porch. Upstairs, the generous primary suite provides a peaceful retreat with a spacious bedroom and private bath. Two additional well-sized bedrooms and a full bath complete the upper level, offering plenty of space for family, guests, or a home office. All bedrooms feature new quartz countertops, sinks and faucets Conveniently located just minutes from both Greenville and Greer, this home offers easy access to shopping, dining, recreation, and highly regarded schools. Don't miss this opportunity to enjoy the best of Eastside living in a move-in-ready townhome! Contact Anthony Hackney at (864)884-5484 for more information.
- Listing Status:
- Active
- Data Last Updated:
- August 10, 2026 at 7:48PM
- Listing Office:
- BHHS C Dan Joyner - Midtown : 864-242-6650
- Listing Agent:
- Anthony Hackney :
- MLS ID:
- 1600066
- Style: Traditional
- Other Structures: Front PorchScreened
- Parking: See RemarksPavedAssignedParking spaces: 0
- Roofing: Composition
- Windows: Window TreatmentsTilt Out WindowsVinyl/Aluminum Trim
- General: Vinyl SidingTwoSlab
- HOA Amenities: Maintenance StructurePest ControlTermite ContractRestrictive Covenants225.0Monthly
- Golf: Common AreasStreet LightsSidewalks
- Originating MLS: Greater Greenville MLS
- County: Greenville
- Topography: Level
- Zoning: 0538200101200
- Utilities: Underground UtilitiesCable Available
- Water: Public
- Sewer: Public Sewer
- Source: Greater Greenville MLS
This listing courtesy of Anthony Hackney , BHHS C Dan Joyner - Midtown
Monthly Payment
- Principal & Interest $
- Property Taxes $
- Home Insurance $
- VA Funding Fee $

 New - 3 days ago