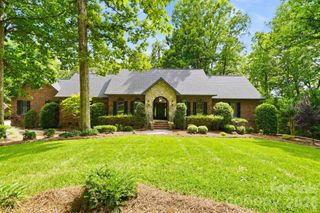
109 Windy Dell Drive, Tega Cay, SC 29708
- 4 beds |
- 4 baths |
- 3,329 sqft
 Single-Family Home
  Built in 2024
  8,276sqft lot
 2 car garage
  $323/sqft
  Listed 17 days ago
Property Description
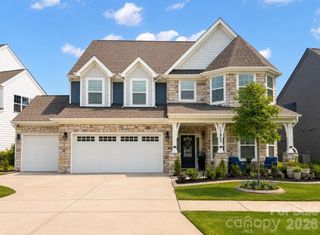
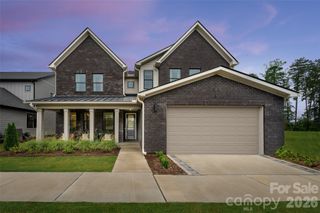
Own the Award-Winning Willow Model Home—A MAME Award Winner for Best Architecture and one of Windell Woods’ most popular floorplans! This professionally designed model home showcases the very best in luxury living, with exceptional upgrades and designer finishes throughout. Thoughtfully appointed with a media room, home gym, bonus room with private deck access, bay window in the primary suite, and an impressive double-door front entry, every detail was selected to inspire. The showstopping kitchen features Lexington Whisper cabinetry with stacked glass-front cabinets, quartz countertops with a dramatic waterfall edge, designer tile backsplash, under-cabinet lighting, premium appliances, and a wet bar with beverage center. A rolling wall of glass seamlessly connects the dining area to an outdoor oasis complete with a covered patio, gas fireplace, outdoor kitchen with gas grill, extended patio, and custom seating wall surrounded by professional landscaping. Inside, enjoy elite-level trim and doors, a striking electric fireplace in the great room, a spa-inspired primary bath, designer lighting and ceiling fans, plus the convenience of an included washer, dryer, and refrigerator. This is a rare opportunity to purchase the Willow model home and own one of the most celebrated residences in Windell Woods—schedule your private tour today before this showcase home is gone!
- Listing Status:
- Active
- Data Last Updated:
- August 1, 2026 at 12:16AM
- Listing Office:
- Shea Communities Marketing Company : 704-812-9018
- MLS ID:
- 4403963

- General: In-Ground Irrigation
- Other Structures: DeckPatioCovered
- Parking: Attached GarageGarage Faces Front
- Roofing: Architectural Shingle
- General: Site BuiltSlab
- Road/Access: ConcretePaved
- HOA Amenities: 110.0Monthly
- Originating MLS: carolina
- County: York
- Zoning: PDD6540000060
- Water: City
- Sewer: Public Sewer
- Source: carolina
This listing courtesy of Shea Communities Marketing Company
Monthly Payment
- Principal & Interest $
- Property Taxes $
- Home Insurance $
- VA Funding Fee $

 New - 2 days ago