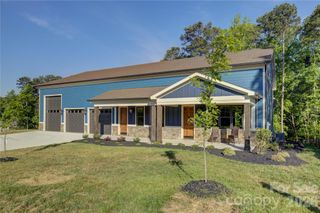
1113 Palmyra Drive, Tega Cay, SC 29708
- 4 beds |
- 4 baths |
- 2,700 sqft
 Single-Family Home
  Built in 1971
  0.27acre lot
 1 car garage
  $417/sqft
  Listed 4 months ago
Property Description
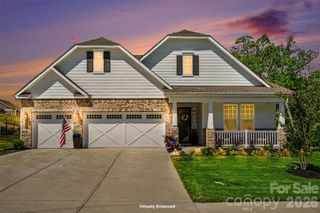
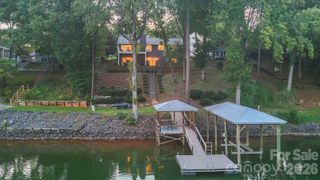
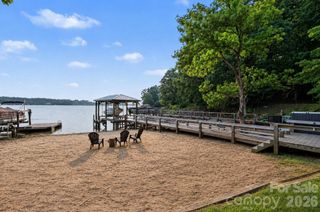
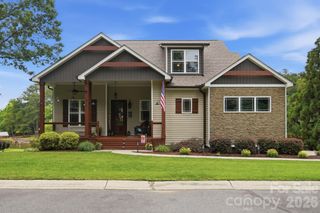
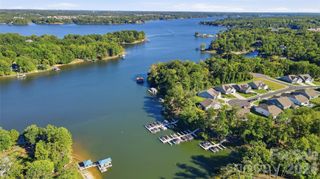
Live the ultimate lakefront lifestyle in this stunning, updated Tega Cay masterpiece! Offering glorious lake views this 4-bedroom, 4-bathroom home is perfectly designed for both everyday living or entertaining friends and family. The spacious great room features a cozy fireplace and flows seamlessly into a dining area framed by breathtaking, picturesque water views. Channel your inner chef in the updated kitchen, boasting granite countertops, stainless steel appliances, abundant cabinetry, and a charming breakfast area. One car garage with storage rounds out the main floor. The lower level serves as a perfect retreat, featuring three comfortably sized bedrooms, 3 full baths, a generous family room with fireplace, and a large laundry room complete with barn door. No detail was overlooked in the recent renovations, which include new flooring, designer lighting, modern fixtures, and fresh paint throughout. Outdoor living is truly unmatched. Entertain and take in the views on the massive main-level composite deck or lower level patio. The property features a covered dock with a boat lift, swim dock, and seating area ready for your lake adventures. Enjoy Tega Cay’s resort-style amenities including golf, pickle ball, tennis, swimming, ball fields, and trail system. Award-winning Fort Mill schools and convenient to shopping and dining!
- Listing Status:
- Active
- Data Last Updated:
- September 29, 2026 at 12:16AM
- Listing Office:
- Keller Williams Connected : 803-835-2300
- MLS ID:
- 4379735

- General: Dock - Floating
- Other Structures: DeckPatioCovered
- Parking: DrivewayAttached GarageGarage Faces Front
- Roofing: Architectural Shingle
- General: Site BuiltSlab
- Road/Access: ConcretePaved
- Originating MLS: carolina
- County: York
- Zoning: R-10641-01-01-113
- View: WaterYear Round
- Water: City
- Sewer: Public Sewer
- Source: carolina
This listing courtesy of Keller Williams Connected
Monthly Payment
- Principal & Interest $
- Property Taxes $
- Home Insurance $
- VA Funding Fee $

 New - 19 hours ago