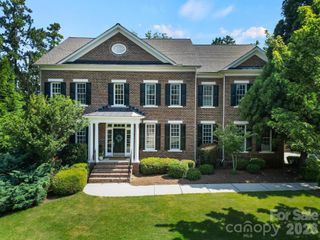
126 Forsythia Lane, Tega Cay, SC 29708
- 6 beds |
- 6 baths |
- 4,800 sqft
 Single-Family Home
 Built in 2015
 0.4acre lot
 3 car garage
 $260/sqft
 Listed 11 days ago
Property Description
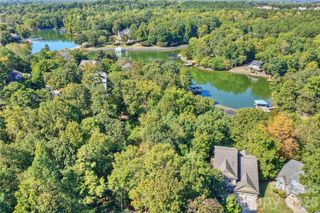
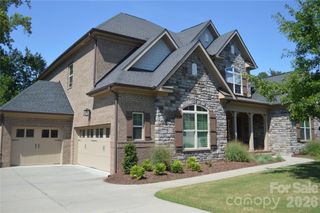
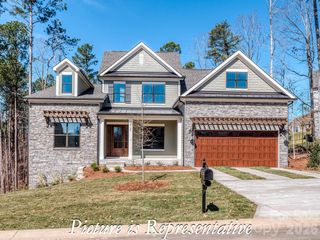
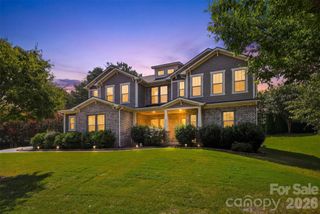
Welcome to this beautifully maintained home in the heart of Fort Mill, offering an exceptional combination of space, comfort, and convenience. Located near award-winning Fort Mill schools and just 20 minutes from Uptown Charlotte, this home provides easy access to shopping, dining, and everyday amenities. A welcoming front porch sets the tone for this inviting home, offering the perfect spot to relax or entertain. Inside, the thoughtfully designed main level features an expansive family room that opens to the kitchen, a spacious dining room, and a dedicated home office. Just off the family room, a charming screened-in porch provides the ideal setting for outdoor dining or relaxing while overlooking a private backyard filled with mature vegetation and plenty of space for gardening. The main level also features an impressive primary suite complete with a generous walk-in closet and a well-appointed en-suite bathroom, offering the convenience of main-level living. A standout feature is the oversized three-car garage, providing ample room for vehicles, storage, and hobbies. Upstairs, you’ll find four additional generously sized bedrooms, along with an expansive bonus room offering endless possibilities for a media room, recreation space, home gym, or additional entertaining area. With its spacious floor plan, desirable main-level primary suite, three-car garage, inviting outdoor living spaces, and convenient Fort Mill location, this home offers an outstanding opportunity to enjoy comfortable living in one of the area’s most sought-after communities.
- Listing Status:
- Active
- Data Last Updated:
- November 14, 2026 at 7:15AM
- Listing Office:
- Redfin Corporation : 877-973-3346
- MLS ID:
- 4438303

- Other Structures: Front PorchDeckScreenedPatioSide Porch
- Parking: Driveway
- General: Site BuiltCrawl Space
- Road/Access: ConcretePaved
- HOA Amenities: 205.0Quarterly
- Originating MLS: carolina
- County: York
- Zoning: R644-01-01-457
- Water: City
- Sewer: Public Sewer
- Source: carolina
This listing courtesy of Redfin Corporation
Monthly Payment
- Principal & Interest $
- Property Taxes $
- Home Insurance $
- VA Funding Fee $