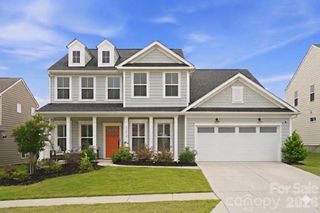
1594 Hubert Graham Way, Tega Cay, SC 29708
- 5 beds |
- 4 baths |
- 3,498 sqft
 Single-Family Home
  Built in 2026
  5,881sqft lot
 2 car garage
  $207/sqft
  Listed 3 days ago
Property Description
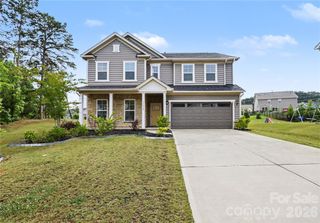
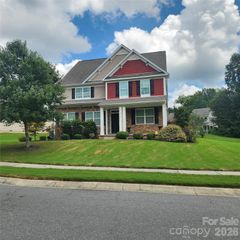
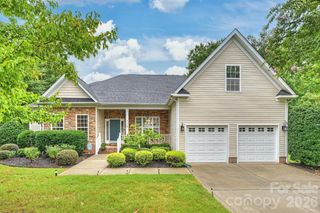
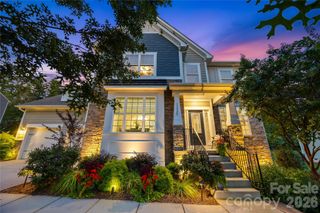
What's Special: Walkout Basement | Basement Lot | Dedicated Study | Fireplace. New Construction - December Completion! Built by America's Most Trusted Home Builder. Welcome to the Elizabeth at 1594 Hubert Graham Way in River Falls! This thoughtfully designed three-story home offers exceptional space and flexibility for a variety of lifestyles. The open-concept kitchen flows seamlessly into the casual dining area and great room with a fireplace, creating a welcoming space for everyday living and entertaining. A private study and first-floor bedroom with a nearby full bathroom add convenience. Upstairs, the spacious primary suite features a large walk-in closet and spa-inspired bathroom, while two secondary bedrooms share a full bathroom. A versatile loft and centrally located laundry room complete the second floor. The finished basement adds a fifth bedroom, full bathroom, two expansive flex spaces, and access to a private deck, providing endless possibilities for work, play, or relaxation. River Falls is a stunning community now selling in the highly sought-after Tega Cay area. Close to Lake Wylie and scenic parks, you’ll always have a way to fill your days, all with lower South Carolina taxes! With close proximity to I-77, I-485 and SC-160, commuting to Fort Mill or Uptown Charlotte is a breeze. Additional Highlights Include: Dual (2) Rinnai RE180i tankless gas water heaters, tray ceiling in the primary suite, gourmet kitchen, and quick treads on stairs. Photos are for representative purposes only. MLS#4412381
- Listing Status:
- Active
- Data Last Updated:
- August 10, 2026 at 4:17PM
- Listing Office:
- Taylor Morrison of Carolinas Inc : 704-479-6655
- MLS ID:
- 4412381

- Style: Farmhouse
- Other Structures: Front PorchDeck
- Parking: DrivewayAttached GarageGarage Door OpenerGarage Faces Front
- Roofing: Architectural Shingle
- General: Site BuiltBasement
- Road/Access: ConcretePaved
- HOA Amenities: 1086.0Annually
- Originating MLS: carolina
- County: York
- Zoning: RES6440101865
- Water: City
- Sewer: Public Sewer
- Source: carolina
This listing courtesy of Taylor Morrison of Carolinas Inc
Monthly Payment
- Principal & Interest $
- Property Taxes $
- Home Insurance $
- VA Funding Fee $

 New - 2 days ago