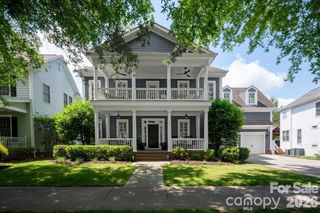
2113 Bon Villa Way, Tega Cay, SC 29708
- 5 beds |
- 4 baths |
- 3,585 sqft
 Single-Family Home
  Built in 1979
  10,019sqft lot
 —— car garage
  $404/sqft
  Listed 10 days ago
Property Description
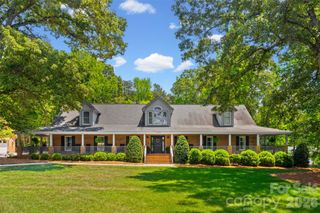
Rarely does a waterfront home in Tega Cay offer the perfect blend of move-in-ready luxury and lasting privacy. This fully updated retreat features a flat, fenced backyard that gently slopes to a covered deep-water dock, large sandy beach, and swimming area, all framed by peaceful lake views and the added seclusion of a non-buildable wooded neighboring lot. Inside, the open-concept chef’s kitchen is truly a showpiece with a 48” double oven range, two 27” Sub-Zero refrigerated drawers, built-in professional refrigeration, and a massive granite island with seating for eight. Floor-to-ceiling lake views pour into the year-round sunporch and nearly every room in the home. The upper level offers a spacious primary suite along with three additional bedrooms, while the walk-out lower level features a beautifully tiled in-law ensuite complete with its own bedroom, bath, and kitchen. High-end finishes include teak hardwood floors, fresh paint, new carpet, custom soft-close cabinetry, and a striking stone-surround fireplace. Major upgrades such as new air conditioning, replacement windows, cement board siding, and a standing seam metal roof over the two-car porte cochere add both style and peace of mind. Outdoor living is equally impressive with professional grading, Trex decking, and a covered paved patio featuring recessed lighting and fans. Tucked away at the end of a quiet cul-de-sac, this turnkey waterfront property offers exceptional privacy while remaining convenient to everything Lake Wylie has to offer — the perfect setting for relaxing, entertaining, and enjoying unforgettable lakefront living year-round.
- Listing Status:
- Active
- Data Last Updated:
- May 31, 2026 at 6:16AM
- Listing Office:
- Helen Adams Realty : 803-650-3028
- MLS ID:
- 4378887

- General: Fire PitPorte-cochere
- Other Structures: Deck
- Parking: Driveway
- Roofing: CompositionMetal
- Windows: Window Treatments
- General: Site BuiltBasement
- Road/Access: ConcretePaved
- Originating MLS: carolina
- County: York
- Zoning: RES641-02-01-113
- View: Water
- Fencing: Back YardFenced
- Utilities: Cable AvailableNatural GasPhone ConnectedSatellite Internet AvailableUnderground Power LinesWired Internet Available
- Water: City
- Sewer: Public Sewer
- Source: carolina
This listing courtesy of Helen Adams Realty
Monthly Payment
- Principal & Interest $
- Property Taxes $
- Home Insurance $
- VA Funding Fee $

 New - 3 days ago