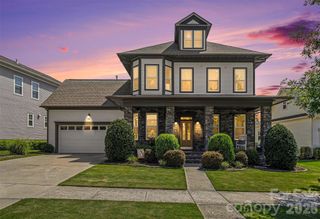
410 Benita Marie Drive, Tega Cay, SC 29708
- 4 beds |
- 4 baths |
- 3,287 sqft
 Single-Family Home
  Built in 2026
  7,841sqft lot
 2 car garage
  $280/sqft
  Listed 22 days ago
Property Description
Award-winning design meets exceptional living in one of Windell Woods' most sought-after floorplans! A MAME Award winner for interior design and a community favorite, this stunning home is loaded with luxury upgrades and flexible living spaces, including a media room, home gym, bonus room with private deck access, and a 4' garage extension. The designer kitchen is the heart of the home, featuring upgraded ivory cabinetry, quartz countertops, a gas cooktop, wall oven, canopy hood, and a striking herringbone tile backsplash. Retreat to the elegant primary suite where a freestanding soaking tub, semi-frameless glass shower, and designer mirrors create a spa-like experience. Additional highlights include a double-door front entry, laundry room sink, hard-surface flooring throughout the main living areas, and tile flooring in all baths and the laundry room. With only a handful of opportunities remaining in Windell Woods, now is the time to experience this award-winning home for yourself—schedule your private tour today before it's gone!
- Listing Status:
- Active
- Data Last Updated:
- July 31, 2026 at 11:19PM
- Listing Office:
- Shea Communities Marketing Company : 704-812-9018
- MLS ID:
- 4402440

- General: In-Ground Irrigation
- Other Structures: DeckPatioCovered
- Parking: Attached GarageGarage Faces Front
- Roofing: Architectural Shingle
- General: Site BuiltSlab
- Road/Access: ConcretePaved
- HOA Amenities: 110.0Monthly
- Originating MLS: carolina
- County: York
- Zoning: PDD6540000147
- Water: City
- Sewer: Public Sewer
- Source: carolina
This listing courtesy of Shea Communities Marketing Company
Monthly Payment
- Principal & Interest $
- Property Taxes $
- Home Insurance $
- VA Funding Fee $

 New - 1 day ago