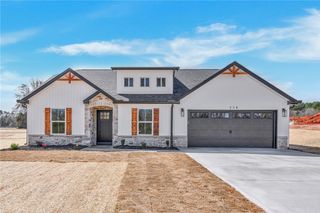
106 Bolt Road, Townville, SC 29689
- 4 beds |
- 2 baths |
- 1,567 sqft
 Single-Family Home
  Built in 2025
  1.13acre lot
 2 car garage
  $237/sqft
  Listed 2 months ago
Property Description
New Construction on OVERSIZED LOT IN CONVENIENT LOCATION! -- ENJOY the privacy of over an acre of land—a feature that's becoming increasingly hard to find. Nestled on a peaceful lot, with room to spread out, this stunning one-year-old, Craftsman-style home offers the perfect blend of modern living and timeless character. This beautifully designed single level home features a thoughtfully crafted living space with charming Craftsman details and an inviting, open layout. Designed with a desirable split-bedroom layout, the primary suite offers a private retreat on one side of the home, while three guest bedrooms and a guest bath are thoughtfully positioned on the opposite side for enhanced privacy and convenience. Step outside and discover the freedom that comes with wide-open space. Surrounded by quiet country scenery, and plenty of room for gardening, recreation, pets, or future additions, the expansive property offers endless possibilities and the peaceful lifestyle so many buyers are searching for. Interstate 85 is less than 5 miles away, putting you in a position to reach many destinations with ease! You are also just minutes from area lakes, outdoor recreation, shopping, dining, and everyday conveniences, you'll enjoy the best of both worlds—serene country living without feeling isolated. If you've been dreaming of a newer home with acreage, privacy, and classic Craftsman charm, this exceptional Townville property is one you won't want to miss. Whether you're enjoying a quiet evening on the porch or gathering with family and friends, you'll appreciate the lifestyle this home will provide for you!
- Listing Status:
- Active
- Date Added:
- June 5, 2026
- Data Last Updated:
- August 10, 2026 at 6:20PM
- Listing Office:
- Living Down South Realty : (706) 806-8808
- Listing Agent:
- Heather Wood : (864) 985-2946
- MLS ID:
- 20302335

- General: Patio
- Style: Craftsman
- Parking: AttachedGarageDrivewayOther
- Roofing: CompositionShingle
- Windows: Blinds
- General: Stone VeneerVinyl Siding1Slab
- Originating MLS: UPMLS_UPMLS
- County: Anderson
- Zoning: 0050003021
- Water: Public
- Sewer: Septic Tank
- Source: UPMLS_UPMLS
This listing courtesy of Heather Wood , Living Down South Realty
Monthly Payment
- Principal & Interest $
- Property Taxes $
- Home Insurance $
- VA Funding Fee $