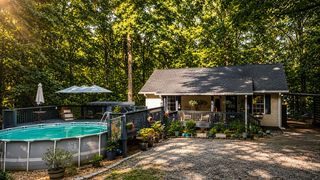
1203 Andersonville Road, Townville, SC 29689
- 3 beds |
- 2 baths |
- 1,002 sqft
 Single-Family Home
  Built in ——
  6,098sqft lot
 1 car garage
  $324/sqft
  Listed 14 days ago
Property Description
Looking for an affordable weekend getaway near the lake? Look no further than this charming A-frame offering 3 bedrooms, 1.5 baths, and a fantastic combination of finished and unfinished basement space! The spacious one-car garage provides convenient access to the basement, where you'll find a fun rec room complete with a bar area and vintage refrigerator—perfect for entertaining or relaxing after a day on the water. Upstairs, the main level showcases soaring cathedral ceilings with beautiful exposed beams, unique A-frame architecture, and a blend of character and modern style. Recent improvements offer added peace of mind, including a brand-new hybrid water heater, updated plumbing and electrical, a serviced septic system, new appliances, a new back deck, a new metal roof 2026, and a new mini-split HVAC system serving the upper level. Step outside onto the brand-new back deck and enjoy the peaceful setting, or head down to the lake for a day on the water. Located in the Hatton Ford community, residents have access to a boat ramp, restrooms, picnic area, and courtesy dock. Affordable lake access paired with so many recent updates is hard to come by! Whether you're looking for a weekend escape, a vacation home, or an opportunity to enjoy lake life without breaking the bank, this one is worth seeing. Come check it out today!
- Listing Status:
- Active
- Date Added:
- September 12, 2026
- Data Last Updated:
- September 26, 2026 at 10:20PM
- Listing Office:
- Brand Name Real Estate Upstate : (843) 737-0708
- Listing Agent:
- Abrianna Gallup : (864) 871-3871
- MLS ID:
- 20306127

- General: DeckPorchStorm Windows/Doors
- Style: Cottage
- Parking: AttachedGarageBasementDriveway
- Roofing: CompositionShingle
- General: OtherVinyl Siding3Basement
- Originating MLS: UPMLS_UPMLS
- County: Anderson
- Zoning: 018-05-03-005-000
- Water: Public
- Sewer: Septic Tank
- Source: UPMLS_UPMLS
This listing courtesy of Abrianna Gallup , Brand Name Real Estate Upstate
Monthly Payment
- Principal & Interest $
- Property Taxes $
- Home Insurance $
- VA Funding Fee $