1204 Cherokee Road, Townville, SC 29689
- 3 beds |
- 3 baths |
- 2,000 sqft
 Single-Family Home
  Built in 2017
  1.17acre lot
 2 car garage
  $345/sqft
  Listed 5 days ago
Property Description
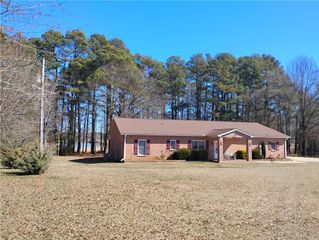
Spectacular Custom-Built Home with Lake Hartwell Views! Enjoy beautiful views and exceptional one-level living in this stunning custom-built home situated on a private interior lot of over one acre. The thoughtfully designed split floor plan offers added privacy, with two bedrooms and a full bath located on one end of the home and the spacious primary suite on the opposite end. The inviting open floor plan features gorgeous 3-inch hardwood floors, soaring vaulted ceilings with exposed wood beams, 9-foot ceilings, and a beautiful stone wood-burning fireplace in the great room. Relax year-round in the bright sunroom while taking in peaceful views. The custom kitchen is designed for both style and function, offering granite countertops, custom cabinetry, stainless steel appliances, and picturesque views of Lake Hartwell from the kitchen sink. The spacious primary suite features a double tray ceiling and a luxurious en-suite bath with a walk-in tiled shower, dual vanities, and ample storage. A large laundry room with a convenient half bath adds to the home's thoughtful design. Car enthusiasts, hobbyists, and craftsmen will appreciate the oversized two-car garage along with the impressive 14' x 40' insulated workshop complete with electricity, heating, and air conditioning. This meticulously maintained home offers the perfect combination of quality craftsmanship, comfort, and scenic beauty in a peaceful setting. Don't miss this rare opportunity!
- Listing Status:
- Active
- Date Added:
- August 5, 2026
- Data Last Updated:
- August 10, 2026 at 4:20PM
- Listing Office:
- BHHS C Dan Joyner - Anderson : (864) 226-8100
- Listing Agent:
- Gia Townsley : (864) 934-3191
- MLS ID:
- 20304053

- General: PorchPatioHot Tub
- Style: CraftsmanRanch
- Parking: AttachedGarageDrivewayGarage Door Opener
- Roofing: ArchitecturalShingle
- Windows: BlindsInsulated WindowsTilt-In WindowsVinyl
- General: Cement Siding1Crawlspace
- Originating MLS: UPMLS_UPMLS
- County: Anderson
- Zoning: 017-06-01-043
- Utilities: Electricity AvailablePropanePhone AvailableSeptic AvailableUnderground UtilitiesWater AvailableCable Available
- Water: Public
- Sewer: Septic Tank
- Source: UPMLS_UPMLS
This listing courtesy of Gia Townsley , BHHS C Dan Joyner - Anderson
Monthly Payment
- Principal & Interest $
- Property Taxes $
- Home Insurance $
- VA Funding Fee $

 New - 1 day ago