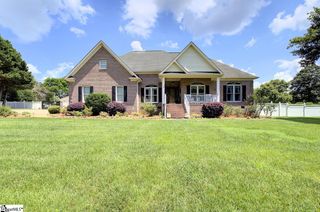
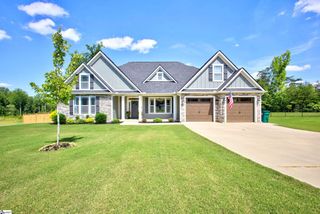
104 Halowell Lane, Travelers Rest, SC 29690
- 3 beds |
- 2 baths |
- 2,270 sqft
 Single-Family Home
  Built in 2026
  0.4acre lot
 2 car garage
  $319/sqft
  Listed 27 days ago
Property Description
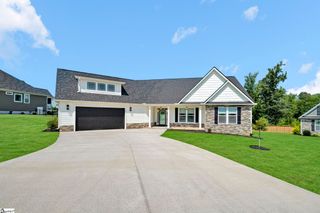
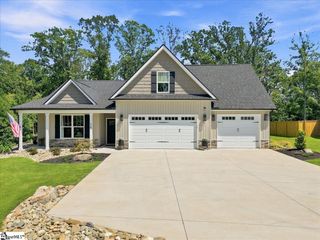
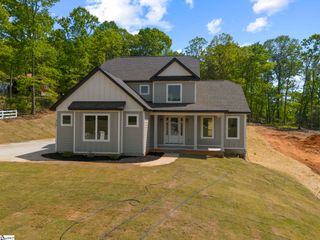
This home is Pinestone Builders + BHHS C Dan Joyner & Kiersten Bell + Co. Call and schedule your in person or virtual meeting at (864) 867-1389 or email at Homes@PinestoneBuilders.com. Our office is open Saturday - Wednesday from 10 am - 5 pm. Call for our latest Buyer Rewards. Welcome to Echo Grove! Nestled near the charming downtown of Travelers Rest, this community offers the perfect blend of convenience and tranquility. Enjoy close proximity to shopping, dining, and easy access to the Swamp Rabbit Trail. Situated on spacious 0.25 - 0.5 acre homesites, the Windsor model boasts a thoughtfully designed layout with 3 bedrooms, 2 bathrooms on a split floor plan to create a primary retreat, along with a large office/flex space. All living is conveniently located on the main floor with no stairs inside the home. Built by Pinestone Builders, known for their exceptional craftsmanship, the community features options like 10-ft ceilings, 8-ft doors, quartz countertops, high-end appliances, and more—offering a perfect blend of luxury and functionality. Don't miss your chance to own a home in this sought-after community! Schedule your appointment today and call for our latest Buyer Rewards.
- Listing Status:
- Active
- Data Last Updated:
- September 22, 2026 at 3:47PM
- Listing Office:
- BHHS C Dan Joyner - Midtown : 864-242-6650
- Listing Agent:
- Angie Looper :
- MLS ID:
- 1601849
- Style: Craftsman
- Other Structures: Front PorchDeck
- Parking: AttachedPavedConcreteGarage Door OpenerKey Pad EntryDrivewayParking spaces: 2
- Roofing: Architectural
- General: Hardboard SidingOneCrawl Space
- HOA Amenities: Street LightsBy-LawsRestrictive Covenants950.0Annually
- Golf: Common AreasStreet Lights
- Originating MLS: Greater Greenville MLS
- County: Greenville
- Topography: Level
- Zoning: R-120492010101200
- Utilities: Underground Utilities
- Water: Public
- Sewer: Septic Tank
- Source: Greater Greenville MLS
This listing courtesy of Angie Looper , BHHS C Dan Joyner - Midtown
Monthly Payment
- Principal & Interest $
- Property Taxes $
- Home Insurance $
- VA Funding Fee $