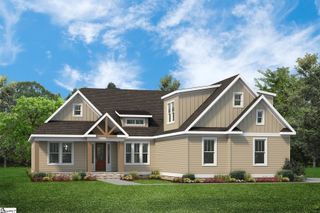
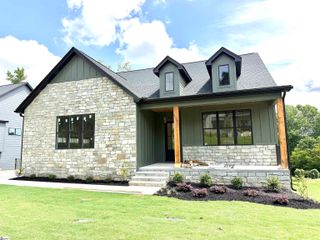
108 Ryder Cup Drive, Travelers Rest, SC 29690
- 4 beds |
- 4 baths |
- 3,193 sqft
 Single-Family Home
  Built in 2026
  0.43acre lot
 2 car garage
  $307/sqft
  Listed 1 month ago
Property Description
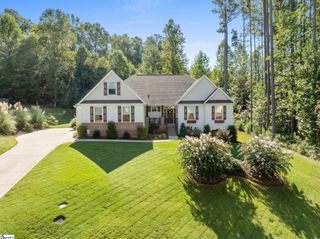
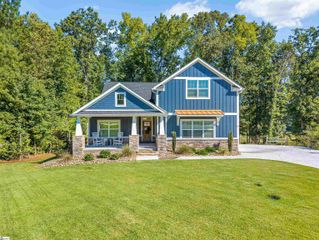
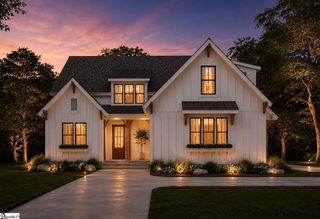
Welcome to elevated living in The Summit at Cherokee Valley, where custom craftsmanship meets the beauty of the Blue Ridge Mountains. Currently under construction, this stunning nearly 3,200-square-foot home is thoughtfully positioned on a .43-acre lot alongside the Cherokee Valley golf course, offering a picturesque setting with the mountains as your backdrop. Designed with both style and functionality in mind, this exceptional home features 4 bedrooms, 3.5 bathrooms and custom finishes throughout. The beautifully appointed kitchen showcases white oak cabinetry and is complemented by a separate scullery, providing additional prep space and storage while keeping the main kitchen ready for entertaining. Engineered hardwood flooring flows throughout the main living areas, adding warmth and timeless appeal. The primary suite is designed as a private retreat, featuring a spacious walk-in closet and luxurious zero-entry shower. Generous living spaces extend outdoors to a large covered back patio—the perfect place to relax, entertain and take in the surrounding golf course and mountain scenery. Located in the sought-after Cherokee Valley community, residents can enjoy an exceptional setting centered around golf, dining, recreation and connection, all within convenient reach of Travelers Rest and Greenville. This is more than a beautiful new home—it’s an opportunity to experience everything that makes Cherokee Valley special. Cherokee Valley is more than a home—it’s a lifestyle. For a detailed walk through, call today for a tour while under construction.
- Listing Status:
- Active
- Data Last Updated:
- September 22, 2026 at 4:45PM
- Listing Office:
- Realty One Group Freedom : 864-914-1691
- Listing Agent:
- Gretchen Walters :
- MLS ID:
- 1600406
- General: Under Ground Irrigation
- Style: PatioCraftsman
- Other Structures: Rear PorchScreenedPatio
- Parking: AttachedConcreteGarage Door OpenerKey Pad EntryParking spaces: 2
- Roofing: Architectural
- Windows: Insulated Windows
- General: Hardboard SidingStoneOne and One HalfCrawl Space
- HOA Amenities: Common Area Ins.ElectricityPoolStreet LightsBy-LawsRestrictive Covenants368.0Annually
- Golf: ClubhouseFitness CenterGolfStreet LightsPoolNeighborhood Lake/PondCable TV
- Originating MLS: Greater Greenville MLS
- County: Greenville
- Zoning: 0656060126200
- View: Mountain(s)View
- Utilities: Underground UtilitiesCable Available
- Water: Public
- Sewer: Public Sewer
- Source: Greater Greenville MLS
This listing courtesy of Gretchen Walters , Realty One Group Freedom
Monthly Payment
- Principal & Interest $
- Property Taxes $
- Home Insurance $
- VA Funding Fee $