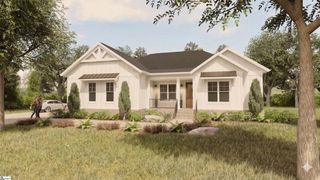
114 Herty Drive, Travelers Rest, SC 29690
- 3 beds |
- 2 baths |
- 2,203 sqft
 Single-Family Home
  Built in 2023
  3,685sqft lot
 2 car garage
  $313/sqft
  Listed 18 days ago
Property Description
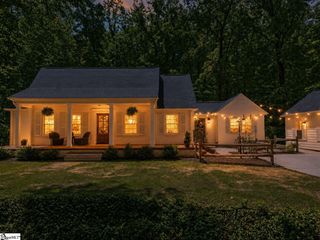
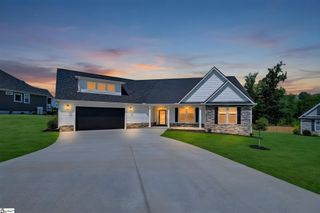
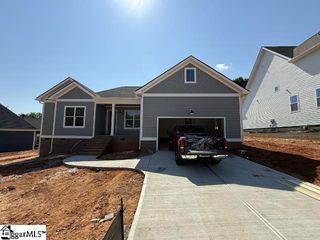
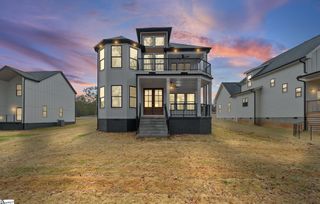
Listed by Vivian Haney, Wilson Associates Real Estate. For more information, call Vivian at 864-323-1082 or email vivian@wilsonassociates.net. Welcome to 114 Herty Drive! This three-year-old/like new craftsman offers the best of both worlds—luxury finishes with easy, low-maintenance living—just a short walk to the shops, restaurants, and Swamp Rabbit Trail in downtown Travelers Rest. One-level living at its best: an open living room, dining room, and a chef-worthy kitchen featuring 42-inch cabinetry, tiled backsplash, a center island with seating, a walk-in pantry, and all stainless appliances—all flowing seamlessly into the dining and living space. The oversized primary suite includes an en suite bath, and two additional bedrooms share a spacious hall bath. The screened porch is perfect for enjoying the outdoors year-round, and the walkway to downtown TR is just a few steps away. Neighborhood perks include a dog park, recreational path, central green space, walking trails, and landscape maintenance being handled for you. There is optional access to a community pool and gym. This home puts you right in the middle of it all. Don’t miss the chance to own like-new construction in one of the Upstate’s most vibrant, walkable neighborhoods. Schedule your private showing today.
- Listing Status:
- Pending
- Data Last Updated:
- August 10, 2026 at 5:45PM
- Listing Office:
- Wilson Associates : 864-640-8700
- Listing Agent:
- Vivian Haney :
- MLS ID:
- 1598592
- General: High CeilingsCeiling Fan(s)Ceiling SmoothTray Ceiling(s)Granite CountersOpen FloorplanPantry
- Appliances: DishwasherDisposalFree-Standing Gas RangeMicrowaveGas OvenRange HoodGas Water HeaterTankless Water Heater
- Laundry: Sink1st FloorWalk-inElectric Dryer Hookup
- Basement: None
- Flooring: Ceramic TileLuxury Vinyl
- A/C: Central Air
- Heating: Natural Gas
- Fireplace: Gas LogFireplaceFireplaces: 1
- Style: Craftsman
- Other Structures: Front PorchScreened
- Parking: AttachedConcreteParking spaces: 2
- Roofing: Architectural
- Windows: Tilt Out Windows
- General: Hardboard SidingOneCrawl Space
- Road/Access: Private Road
- HOA Amenities: Maintenance GroundsStreet LightsRestrictive Covenants1500.0Annually
- Golf: ClubhouseStreet LightsRecreational PathPoolSidewalksDog ParkLandscape MaintenanceWalking Trails
- Originating MLS: Greater Greenville MLS
- County: Greenville
- Topography: Level
- Zoning: 0485.0101078.00
- Utilities: Cable Available
- Water: Public
- Sewer: Public Sewer
- Source: Greater Greenville MLS
This listing courtesy of Vivian Haney , Wilson Associates
Monthly Payment
- Principal & Interest $
- Property Taxes $
- Home Insurance $
- VA Funding Fee $

 New - 1 day ago