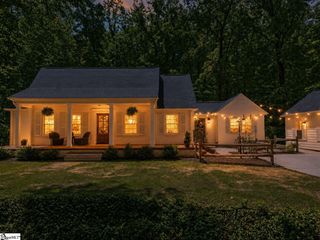
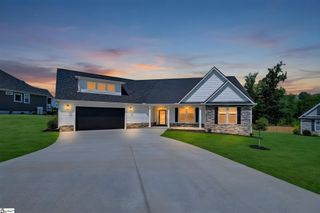
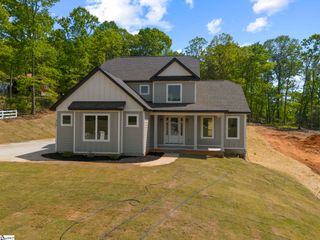
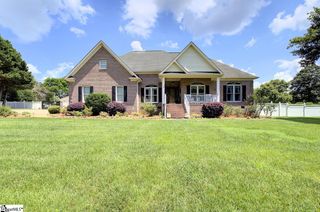
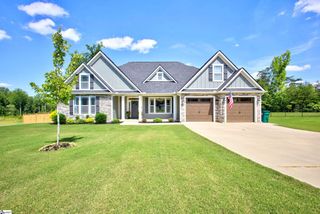
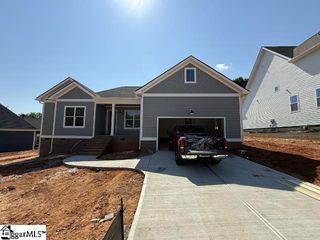
120 Halowell Lane, Travelers Rest, SC 29690
- 3 beds |
- 2 baths |
- 2,270 sqft
 Single-Family Home
  Built in 2026
  0.65acre lot
 2 car garage
  $324/sqft
  Listed 1 month ago
Property Description
This home is Pinestone Builders + BHHS C Dan Joyner & Kiersten Bell + Co. Call and schedule your in person or virtual meeting at (864) 867-1389 or email at Homes@PinestoneBuilders.com. Our office is open Saturday - Wednesday from 10 am - 5 pm Welcome to Echo Grove! Nestled near the charming downtown of Travelers Rest, this community offers the perfect blend of convenience and tranquility. Enjoy close proximity to shopping, dining, and easy access to the Swamp Rabbit Trail. Situated on spacious 0.25 - 0.5 acre homesites, the Windsor model boasts a thoughtfully designed layout with 3 bedrooms, 2 bathrooms, and a versatile flex space—with the option to add a fourth bedroom. The primary and guest bedrooms are conveniently located on the main floor for easy living.
- Listing Status:
- Pending
- Data Last Updated:
- August 10, 2026 at 5:45PM
- Listing Office:
- BHHS C Dan Joyner - Midtown : 864-242-6650
- Listing Agent:
- Angie Looper :
- MLS ID:
- 1596073
- General: High CeilingsCeiling Fan(s)Ceiling SmoothTray Ceiling(s)Granite CountersOpen FloorplanWalk-In Closet(s)Countertops – QuartzPantry
- Appliances: DishwasherDisposalFree-Standing Gas RangeGas OvenMicrowaveGas Water HeaterTankless Water Heater
- Laundry: 1st FloorWalk-inMultiple HookupsWasher HookupLaundry Room
- Basement: None
- Flooring: CarpetLaminateLuxury Vinyl
- A/C: Central AirElectricDamper Controlled
- Heating: Forced AirMulti-Units
- Fireplace: Fireplaces: 0
- Style: RanchCraftsman
- Other Structures: Front Porch
- Parking: AttachedPavedConcreteGarage Door OpenerKey Pad EntryDrivewayParking spaces: 2
- Roofing: Architectural
- Windows: Tilt Out WindowsInsulated Windows
- General: Brick VeneerConcreteHardboard SidingOneCrawl Space
- HOA Amenities: Street LightsBy-LawsRestrictive Covenants950.0Annually
- Golf: Common Areas
- Originating MLS: Greater Greenville MLS
- County: Greenville
- Topography: Level
- Zoning: 04920100800
- Utilities: Underground Utilities
- Water: Public
- Sewer: Septic Tank
- Source: Greater Greenville MLS
This listing courtesy of Angie Looper , BHHS C Dan Joyner - Midtown
Monthly Payment
- Principal & Interest $
- Property Taxes $
- Home Insurance $
- VA Funding Fee $