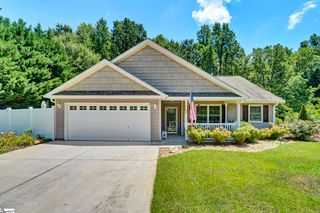
1421 White Horse Road Extension, Travelers Rest, SC 29690
- 3 beds |
- 2 baths |
- 1,383 sqft
 Single-Family Home
  Built in ——
  0.55acre lot
 2 car garage
  $304/sqft
  Listed 3 days ago
Property Description
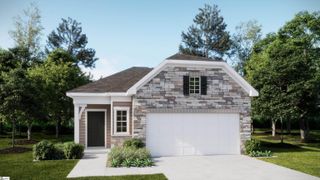
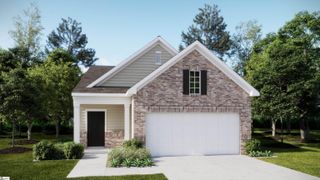
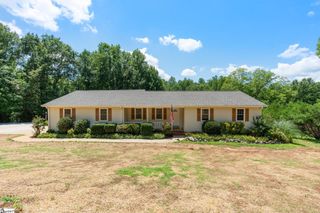
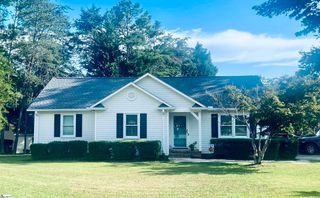
NEW CONSTRUCTION | TRAVELERS REST | NO HOA Call or text Bryce 864-363-1671 or Kirby 864-304-0054 for more information or to schedule a tour. Enjoy the best of Upstate living in this brand-new home perfectly situated on a beautiful 0.50-acre homesite with no HOA. Offering the ideal combination of peaceful surroundings and everyday convenience, this thoughtfully designed floor plan features an open-concept layout with the primary suite and two additional bedrooms all located on the main level for easy one-level living. The spacious kitchen overlooks the living and dining areas, creating a bright, inviting space that's perfect for entertaining family and friends or simply enjoying everyday life. The oversized 2-car attached garage provides plenty of room for vehicles, storage, or a workshop area. Located just minutes from downtown Travelers Rest, you'll enjoy quick access to locally owned restaurants, boutique shopping, the Swamp Rabbit Trail, and the area's incredible outdoor recreation while still coming home to the privacy and tranquility of country living. Don't miss this rare opportunity to own a brand-new home in one of the Upstate's most desirable locations.
- Listing Status:
- Active
- Data Last Updated:
- August 10, 2026 at 5:45PM
- Listing Office:
- Keller Williams Grv Upst : 864-234-7500
- Listing Agent:
- Kirby Bridwell :
- MLS ID:
- 1600114
- Style: Ranch
- Other Structures: Front PorchPatio
- Parking: AttachedPavedGarage Door OpenerParking spaces: 2
- Roofing: Architectural
- Windows: Tilt Out WindowsVinyl/Aluminum Trim
- General: StoneVinyl SidingOneSlab
- HOA Amenities: None
- Golf: None
- Originating MLS: Greater Greenville MLS
- County: Greenville
- Topography: Level
- Zoning: 0523010201905
- Water: Public
- Sewer: Septic Tank
- Source: Greater Greenville MLS
This listing courtesy of Kirby Bridwell , Keller Williams Grv Upst
Monthly Payment
- Principal & Interest $
- Property Taxes $
- Home Insurance $
- VA Funding Fee $

 New - 3 days ago