19 Crown Ridge Road, Travelers Rest, SC 29690
- 3 beds |
- 3 baths |
- 2,570 sqft
 Single-Family Home
  Built in 1999
  0.9acre lot
 2 car garage
  $377/sqft
  Listed 11 days ago
Property Description
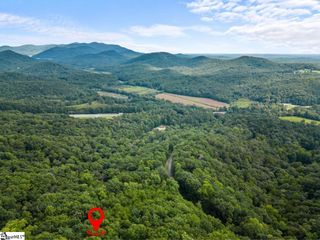
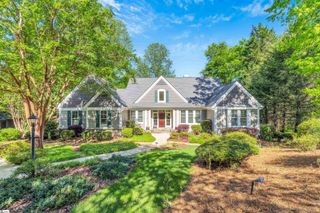
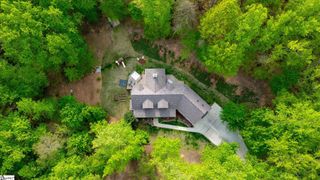
Location, Location, Location! Amazing One Level Home on a Private cul-de-sac and on the Golf Course overlooking Hole 14 at the Cliffs Valley! Walk off your back patio and play or walk to the Wellness Center for a workout or a game of Pickleball & Tennis! This location and home has it All! Recently Remodeled Kitchen with all new Custom Cherry Cabinets, Granite Countertops & Appliances. The Chef in you will love the Wolf Gas Stove in the Kitchen for those Culinary Delights or the Built in Wolf Grill out on Patio! The Great Room will Delight you with its Vaulted Ceiling, Large Windows overlooking the Golf Course and Double Sided Fireplace. All Bathrooms have been Remodeled including His-n-Her Baths in the Primary Bedroom. You will love the Brand New HVAC unit & Hot Water Heaters. You will Absolutely Enjoy the Outdoor Experience at this Home with its Expansive Back Porch, Perfect for entertaining Guests or just Relaxing while you watch the Golfers go by. This Home is Mountain Living at its Best! Call today for your Private Showing!
- Listing Status:
- Active
- Data Last Updated:
- September 25, 2026 at 7:45AM
- Listing Office:
- Keller Williams DRIVE : 864-900-2963
- Listing Agent:
- Jeffrey L Clemens :
- MLS ID:
- 1603697
- General: Outdoor GrillUnder Ground IrrigationBathCommunity
- Style: Craftsman
- Other Structures: Front PorchRear PorchScreenedPatio
- Parking: AttachedConcreteGarage Door OpenerWorkshop in GarageYard DoorKey Pad EntryDrivewayParking spaces: 2
- Roofing: Architectural
- General: Hardboard SidingStoneOneCrawl Space
- Road/Access: Private Road
- HOA Amenities: Common Area Ins.Security1982.0Annually
- Golf: ClubhouseCommon AreasFitness CenterGatedGolfPlaygroundPoolSecurity GuardTennis Court(s)Dog ParkWalking Trails
- Originating MLS: Greater Greenville MLS
- County: Greenville
- Topography: Level
- Zoning: 0667040101200
- Utilities: Underground Utilities
- Water: Public
- Sewer: Septic Tank
- Source: Greater Greenville MLS
This listing courtesy of Jeffrey L Clemens , Keller Williams DRIVE
Monthly Payment
- Principal & Interest $
- Property Taxes $
- Home Insurance $
- VA Funding Fee $