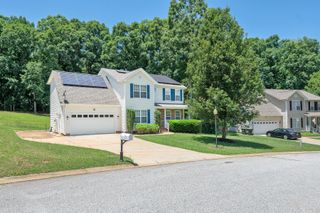
213 Cox Ridge Court, Trvelers Rest, SC 29690
- 4 beds |
- 3 baths |
- 1,940 sqft
 Single-Family Home
  Built in 1995
  0.6acre lot
 3 car garage
  $252/sqft
  Listed 1 month ago
Property Description
Welcome to 213 Cox Ridge Ct, a beautifully situated home in Travelers Rest with the space, privacy, and outdoor living areas you have been looking for. Located on approximately 0.60 acres at the end of a cul-de-sac, this 4-bedroom, 3-bath home features approximately 1,940 square feet with a flexible in-law floorplan and inviting details throughout. The main living areas feature high ceilings, a combination of bamboo, luxury vinyl, tile, and carpet flooring, solid-surface countertops, and a wood-burning fireplace with circulating feature. The kitchen includes an electric range and double oven, while the convenient first-floor laundry room adds functionality. Step outside and enjoy an impressive 35' x 40' Trex deck overlooking the private, landscaped yard, along with an above-ground pool, privacy fencing, gazebo, and a separate grilling deck designed for outdoor entertaining. The property also includes a detached two-car carport with an attached 12' x 19' storage/workshop area, circular driveway, and additional parking. Numerous mature plantings, Japanese maples, and raised stacked-rock garden areas create a beautiful outdoor setting. Additional highlights include a 20,000-watt generator for added peace of mind and an instant/tankless hot water heater for efficient hot water on demand. With public water, septic, a metal roof, and a location convenient to the amenities of Travelers Rest, this home combines comfortable living with exceptional outdoor spaces and practical features. Schedule your private showing today!
- Listing Status:
- Active
- Data Last Updated:
- September 25, 2026 at 7:20AM
- Listing Office:
- Century 21 Blackwell & Co : 864-578-2120
- Listing Agent:
- Preston Inglee : 864-752-5255
- MLS ID:
- 340214

- General: Sprinkler SystemR/V - Boat Parking
- Style: Traditional
- Parking: 3 Car CarportCoveredWorkshop in Garage
- Roofing: Metal
- General: Hardboard SidingStoneVinyl SidingWood SidingOneCrawl Space
- HOA Amenities: None
- Originating MLS: spartanburg
- School District: 8 (Outside Sptbg Co)
- County: Greenville
- Driveway: CircularPaved-Asphalt
- Zoning: 0655.03-01-011.19
- Water: Public
- Sewer: Septic Tank
- Source: spartanburg
This listing courtesy of Preston Inglee , Century 21 Blackwell & Co
Monthly Payment
- Principal & Interest $
- Property Taxes $
- Home Insurance $
- VA Funding Fee $