100 S Laurel Street, Walhalla, SC 29691
- 2 beds |
- 2 baths |
- 1,132 sqft
 Single-Family Home
  Built in 1956
  9,583sqft lot
 1 car garage
  $168/sqft
  Listed 3 days ago
Property Description
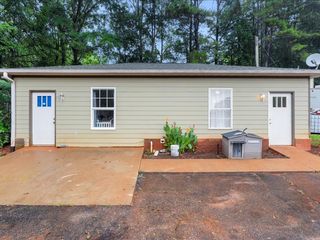
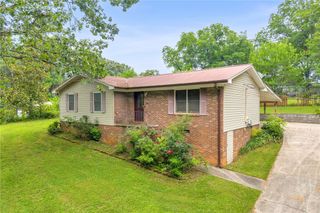
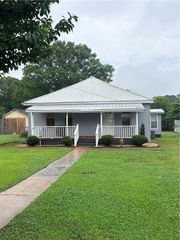
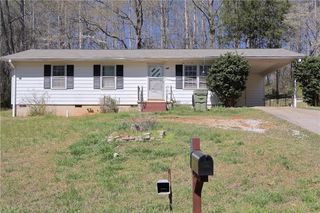
Just one block from Main Street Walhalla, this charming two-bedroom, two-bath home offers more than 1,000 square feet of comfortable living space within walking distance of downtown shops, restaurants, and the city pool. A spacious sunroom off the kitchen provides flexible space for a third bedroom, home office, or second living area, while a dedicated laundry room and screened porch add everyday function. Outside, the semi-fenced yard and detached garage offer additional room for pets, storage, hobbies, or a workshop. Accessibility features include an exterior ramp and an accessible full bath. With solid character and plenty of potential for thoughtful updates, this property is well suited as a primary residence, investment property, or low-maintenance retirement home. Selling AS-IS.
- Listing Status:
- Active
- Date Added:
- August 7, 2026
- Data Last Updated:
- August 10, 2026 at 9:21PM
- Listing Office:
- Howard Hanna Allen Tate - Melanie Fink & Assoc : (864) 888-3211
- Listing Agent:
- Melanie Fink : (864) 940-5766
- MLS ID:
- 20304578

- General: Handicap AccessiblePorchPatioStorm Windows/Doors
- Style: Bungalow
- Parking: DetachedGarageDriveway
- Roofing: ArchitecturalShingle
- Windows: BlindsInsulated WindowsStorm Window(s)
- General: Vinyl Siding1Crawlspace
- Originating MLS: UPMLS_UPMLS
- County: Oconee
- Zoning: 500-14-08-012
- Utilities: Electricity AvailableNatural Gas AvailableSewer AvailableWater AvailableCable Available
- Water: Public
- Sewer: Public Sewer
- Source: UPMLS_UPMLS
This listing courtesy of Melanie Fink , Howard Hanna Allen Tate - Melanie Fink & Assoc
Monthly Payment
- Principal & Interest $
- Property Taxes $
- Home Insurance $
- VA Funding Fee $