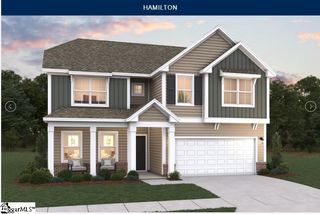
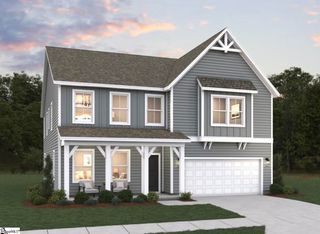
104 Airy Springs Road Lot 9, Walhalla, SC 29691
- 5 beds |
- 4 baths |
- 3,305 sqft
 Single-Family Home
 Built in 2026
 3.13acre lot
 3 car garage
 $147/sqft
 Listed 2 months ago
Property Description
Step into the spacious Fletcher floor plan, offering 5 bedrooms and 4 bathrooms across 3,305 square feet of beautifully designed living space. This home features an open floor plan perfect for entertaining, with seamless flow between the kitchen, dining, and family areas. The upstairs Owner’s Suite offers a private retreat with generous space and comfort. A dedicated home office or study provides the ideal spot for remote work or quiet reading. With a 3-car garage and flexible layout options, the Fletcher blends style and function for modern living. Coming soon to Walhalla, SC, Airy Springs is an exclusive boutique neighborhood offering just nine spacious homesites in a peaceful, pocket-style setting. Nestled near the scenic beauty of Cherokee Scenic Highway, this unique community combines the privacy of acreage living with the freedom of no HOA.
- Listing Status:
- Active
- Data Last Updated:
- November 10, 2026 at 7:47AM
- Listing Office:
- DFH Realty Georgia, LLC : 864-756-9844
- Listing Agent:
- Whitney A Dingle :
- MLS ID:
- 1603503
- General: Other
- Style: Cape CodTraditionalOtherCraftsman
- Other Structures: EnclosedFront PorchRear PorchPatio
- Parking: AttachedPavedConcreteKey Pad EntryParking spaces: 3
- Roofing: Architectural
- Windows: Tilt Out WindowsInsulated Windows
- General: Hardboard SidingOtherTwoSlab
- HOA Amenities: Other
- Golf: None
- Originating MLS: Greater Greenville MLS
- County: Oconee
- Topography: Level
- Zoning: 1910301009
- Utilities: Cable Available
- Water: PublicOther
- Sewer: Septic Tank
- Source: Greater Greenville MLS
This listing courtesy of Whitney A Dingle , DFH Realty Georgia, LLC
Monthly Payment
- Principal & Interest $
- Property Taxes $
- Home Insurance $
- VA Funding Fee $