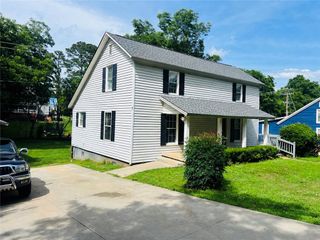
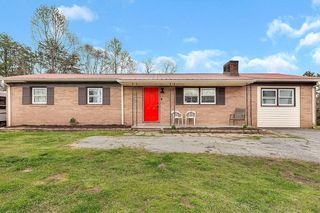
203 Muller Road, Walhalla, SC 29691
- 3 beds |
- 2 baths |
- 1,713 sqft
 Single-Family Home
  Built in 1973
  0.46acre lot
 —— car garage
  $152/sqft
  Listed 27 days ago
Property Description
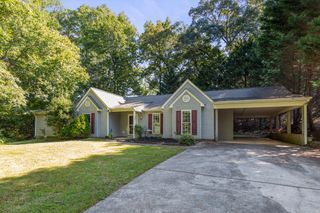
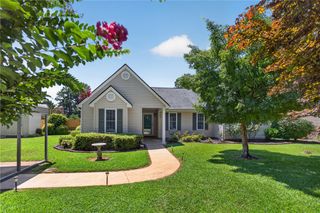
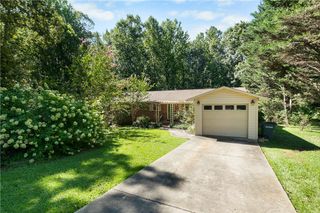
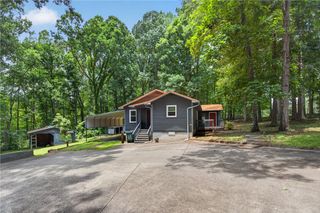
Tucked on a private, shaded 0.46-acre corner lot, this charming one-story 3-bedroom, 2-bath Walhalla home has room to breathe and plenty of personality. Pull into the circular drive, settle in on the welcoming front porch, and enjoy the peaceful setting created by mature trees. Inside, approximately 1,750 square feet of character and meaningful updates come together beautifully. Large picture windows fill the living room and kitchen with natural light, enhancing the home’s warm and inviting feel. The renovated kitchen is the heart of the home, featuring rich blue cabinetry, butcher block countertops, a patterned tile backsplash, new appliances including the refrigerator and dishwasher, and a five-burner natural-gas range. Generous prep space and an adjoining dining area make everyday meals and weekend company easy. Updated flooring and windows, new ceiling fans, new lighting fixtures, and new crown molding throughout add fresh appeal. The living room fireplace creates a cozy spot to gather. The primary bedroom includes an updated private bathroom, and the additional bathroom has been updated as well, including new toilets. Pex plumbing has been upgraded, offering valuable peace of mind. The laundry/utility room remodel has been started, giving the next owner a head start to finish. Need storage for tools, hobbies, or lawn equipment? The 10' × 12' shed has you covered. Raised garden beds are ready for flowers, herbs, or your favorite vegetables. Enjoy the quiet corner-lot setting while still being close to downtown Walhalla, local shopping, and dining. Spend your free time exploring nearby trails, waterfalls, Stumphouse Tunnel, Lake Jocassee, Lake Keowee, Lake Hartwell, and the Blue Ridge Mountains. Updated, inviting, and full of character—this is a home you will want to see in person. Schedule your private showing today!
- Listing Status:
- Active
- Date Added:
- August 29, 2026
- Data Last Updated:
- September 25, 2026 at 7:17AM
- Listing Office:
- Keller Williams Seneca : (864) 482-2700
- Listing Agent:
- Samantha Lee : (315) 657-6181
- Contact:
- (315) 657-6181
- MLS ID:
- 20305585

- General: PorchPatio
- Style: RanchTraditional
- Parking: NoneCircular DrivewayDrivewayOther
- Roofing: ArchitecturalShingle
- Windows: Insulated WindowsTilt-In WindowsVinyl
- General: Vinyl Siding1Crawlspace
- Originating MLS: UPMLS_UPMLS
- County: Oconee
- Zoning: 160-00-03-002
- Utilities: Cable AvailableElectricity AvailableNatural Gas AvailableOtherSeptic AvailableWater Available
- Water: Public
- Sewer: Septic Tank
- Source: UPMLS_UPMLS
This listing courtesy of Samantha Lee , Keller Williams Seneca
Monthly Payment
- Principal & Interest $
- Property Taxes $
- Home Insurance $
- VA Funding Fee $