485 Quarter Horse Trail, Walhalla, SC 29691
- 4 beds |
- 4 baths
 Single-Family Home
 Built in 2005
 7.41acre lot
 2 car garage
 $——/sqft
 Listed 13 days ago
Property Description
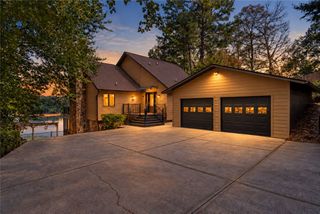
Space, Privacy & Endless Possibilities on 7.41 Unrestricted Acres. Looking for room to spread out, space to work, and flexibility for the way you live. This property offers it all. Featuring 4 bedrooms and 3.5 baths, the home provides plenty of room for family, guests, and entertaining. The main level features 3 bedrooms and 2.5 baths, while the upstairs bedroom offers additional privacy. The spacious lower level opens the door to endless possibilities, with a huge family area, full bath, utility room, and a flex room with a walk-in closet that has been used as a bedroom. With its existing layout, the lower level offers excellent potential for an in-law suite, apartment, guest quarters, or additional living space. For those needing workspace, storage, or room for projects, the impressive 38' x 42' red iron insulated shop with heat is a standout feature. It includes 14-foot bay doors, a half bath, a 50-amp RV outlet, and a dedicated welder outlet ideal for equipment, hobbies, or a variety of work needs. Additional features include a 16X52 covered back porch, full-home generator, tankless gas water heater, gas cooktop, gas logs, and an attached double garage. The pasture field is currently being maintained by a local individual who cuts the hay in exchange for keeping it. There is no cost to the property owner for this arrangement. Buyers interested in continuing this arrangement may do so by mutual agreement. Don't miss this unique opportunity to own a property that offers room to live, work, and grow. Schedule your showing today and come see the possibilities for yourself. Seller is a SC licensed Real Estate agent.
- Listing Status:
- Active
- Date Added:
- October 28, 2026
- Data Last Updated:
- November 10, 2026 at 7:20AM
- Listing Office:
- Albertson Real Estate, LLC : (864) 916-9889
- Listing Agent:
- Melinda Hardy : (864) 247-5260
- MLS ID:
- 20308388

- Style: Traditional
- Parking: AttachedGarage
- General: BrickVinyl SidingOne and One HalfBasement
- Originating MLS: UPMLS_UPMLS
- County: Oconee
- Zoning: 206-00-01-118
- Sewer: Septic Tank
- Source: UPMLS_UPMLS
This listing courtesy of Melinda Hardy , Albertson Real Estate, LLC
Monthly Payment
- Principal & Interest $
- Property Taxes $
- Home Insurance $
- VA Funding Fee $