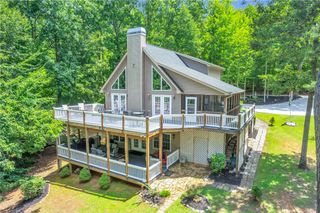
5744 N 11 Highway, Walhalla, SC 29691
- 5 beds |
- 3 baths |
- 2,550 sqft
 Single-Family Home
  Built in 1994
  2.96acre lot
 2 car garage
  $235/sqft
  Listed 19 days ago
Property Description
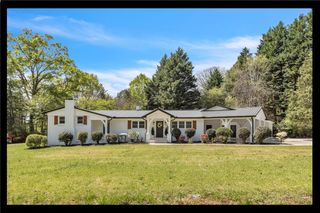
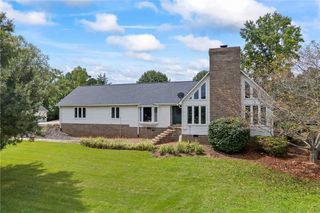
LOCATION, LOCATION, LOCATION. Residential property off Hwy. 11 with possible Commercial and or Mix Use possibilities. Located in beautiful Oconee County just minutes from several recreational lakes, waterfalls, golf and small-town amenities. Walhalla HS is just a short distance away. This beautiful country home has multigenerational options including In-Law and B&B potential. Comes with almost 3 UNRESTRICTED acres and boasts a large asphalt circular driveway offering easy access for equipment, boats and RVs. A large 2 car garage is attached via a covered breezeway with a 2nd kitchen and 100 amp service. Exterior improvements include, but not limited to, rocking chair front porch, new 24x12 above ground pool with wood and composite decking, custom fire pit patio, and walking/ATV trails on back portion of property. The well-maintained yard consists of new landscaping, retaining walls and expanded parking. Back section of the yard holds the start of Oconee Creek. There are many beautiful shrubs and trees throughout. The comfortable interior on the main level includes the Kitchen, Dining and Living Room, 3 bedrooms, one of which can be used as an office along with the Master. The Family/Living Room features a custom built gas fireplace and built in mantle for your TV. The large eat in kitchen offers a butcher block island with a Doggie Diner, vaulted ceiling, stainless steel appliances, ECO Quartz countertops and subway tile backsplash. New built in cedar bench and dining area overlooks the beautiful backyard. Laundry room with sliding barn door and pantry compliment the kitchen space. Large Master Bedroom includes a walk-in closet, EnSuite bath with Jacuzzi tub, Zero Entry shower, double vanities with sliding mirrors and built in headboard with lights. The lower level is a full walkout basement and boasts the 2nd Master Bedroom with ensuite and new 5th bedroom with office and sliding door leading to a private patio. The patio has stairs to the backyard and pool areas., new gravel driveway with water and sewer hookup for possible RV. Home also has a generator (currently not in operation) and Propane Tankless Water Heater.
- Listing Status:
- Active
- Date Added:
- July 22, 2026
- Data Last Updated:
- August 10, 2026 at 10:21PM
- Listing Office:
- Powell Real Estate : (864) 638-5879
- Listing Agent:
- Graham Lombardo : (615) 944-2646
- MLS ID:
- 20304024

- General: BarbecueDeckGas GrillLandscape LightsOutdoor KitchenPaved DrivewayPoolPorchPatioHot Tub
- Style: Cape CodFarmhouseTraditional
- Pool: Above Ground
- Parking: AttachedGarageCircular DrivewayDrivewayGarage Door OpenerOther
- Roofing: ArchitecturalShingle
- Windows: BlindsInsulated WindowsTilt-In WindowsVinyl
- General: StuccoVinyl Siding2BasementOther
- HOA Amenities: None
- Originating MLS: UPMLS_UPMLS
- County: Oconee
- Zoning: 107-00-02-013
- View: Mountain(s)View
- Utilities: Electricity AvailableNatural Gas AvailablePropaneOtherPhone AvailableSeptic AvailableWater AvailableCable AvailableUnderground Utilities
- Water: Public
- Sewer: Private SewerSeptic Tank
- Source: UPMLS_UPMLS
This listing courtesy of Graham Lombardo , Powell Real Estate
Monthly Payment
- Principal & Interest $
- Property Taxes $
- Home Insurance $
- VA Funding Fee $