707 Campbell Town Road, Walhalla, SC 29691
- 3 beds |
- 2 baths |
- 2,470 sqft
 Single-Family Home
  Built in 1994
  0.91acre lot
 2 car garage
  $133/sqft
  Listed 1 month ago
Property Description
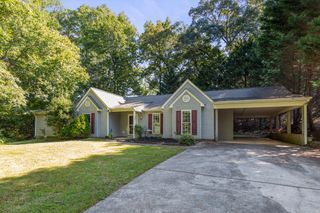
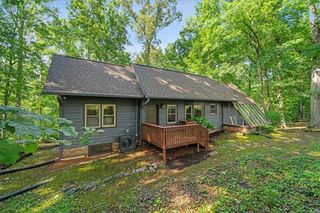
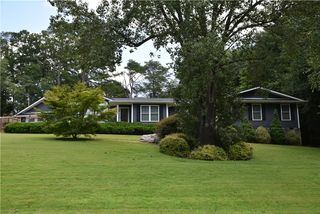
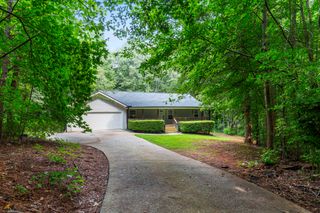
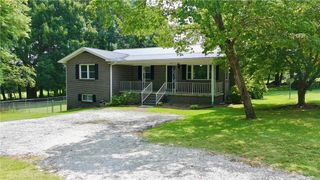
This is an amazing home!!! This very well-built home is eco -friendly, offering the best-in sustainable living. Solar system and Trane heat pump, both new in 2024. provide for an unheard-of monthly average electric bill of $62!!!! Totally paid for, zero loan, zero lease upgrade. Solar system has 25-year warranty and Trane unit has 10-year warranty. This home offers the ability to obtain a USDA Rural Development loan for 5.25 % (the current loan) with no down payment if you qualify. Home has public water... but there is also a well in back yard if you wish to use for your main source, or just use for exterior watering, wash your car, garden etc., etc. But wait.... there is more!!! The main level has large living room w/ brick fireplace, well laid out kitchen with plenty of cupboards, elect range, built in microwave, dishwasher and lg fridge. Lg bedroom, one bath and a new sunroom complete the main level There is a safe room in the basement area .... so... one could live off the grid if one wished or needed to. The basement area has a living room with brick fireplace w/ wood burning insert. Currently there is one basement bedroom and one full bath. There is an additional room now used for a kitchen or could become a third bedroom. The kitchen would need some updating but would allow the lower level to be used as apartment for parents, adult child or could be rented out as additional income, as there is a private entrance at this lower level. The fenced area is for a pet. There are 4 new ceiling fans. There is a large Japanese Ginkgo tree in front yard. ALL THIS IS AVAILABLE FOR ONLY $329,000. Be the first before you lose your chance ! IT WILL GO FAST !! Location in great... 30 min to Clemson, 30 min to I85 & 30 min to Lake Keowee and the mountains. 5 min to downtown Walhalla
- Listing Status:
- Active
- Date Added:
- August 7, 2026
- Data Last Updated:
- September 25, 2026 at 6:19AM
- Listing Office:
- Bob Hill Realty : (864) 882-0855
- Listing Agent:
- Wayne Montague : (864) 710-6269
- MLS ID:
- 20304845

- General: FencePatio
- Style: Ranch
- Parking: Attached CarportDetached CarportDriveway
- Roofing: Metal
- Windows: Wood Frames
- General: Brick1Basement
- Originating MLS: UPMLS_UPMLS
- County: Oconee
- Zoning: 160-00-04-032
- Fencing: Yard Fenced
- Utilities: Electricity AvailableSeptic AvailableWater Available
- Water: PublicPrivateWell
- Sewer: Septic Tank
- Source: UPMLS_UPMLS
This listing courtesy of Wayne Montague , Bob Hill Realty
Monthly Payment
- Principal & Interest $
- Property Taxes $
- Home Insurance $
- VA Funding Fee $