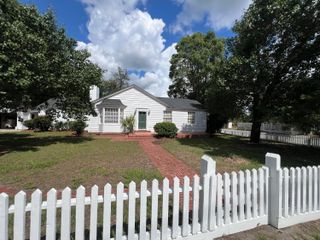
303 Spring Road, Walterboro, SC 29488
- 5 beds |
- 4 baths |
- 3,866 sqft
 Single-Family Home
  Built in 1997
  0.65acre lot
 2 car garage
  $116/sqft
  Listed 21 days ago
Property Description
Welcome to 303 Spring Road, a beautifully maintained home offering the perfect combination of comfort, charm, and convenience in Walterboro. Nestled on a spacious lot with mature landscaping, this inviting property provides a peaceful setting while remaining just minutes from shopping, dining, schools, and everyday conveniences.Inside, you'll find a bright, functional floor plan with generous living spaces designed for both relaxing and entertaining. Large windows fill the home with natural light, while the well-appointed kitchen offers ample cabinet and counter space, making meal preparation and gatherings effortless. Comfortable bedrooms provide plenty of room for family and guests, and the primary suite offers a private retreat at the end of the day.Step outside to enjoy the backyar where there's plenty of space for gardening, pets, outdoor entertaining, or simply unwinding in your own private setting. Whether you're hosting friends, enjoying a quiet evening on the patio, or watching the kids play, this outdoor space offers endless possibilities. Conveniently located approximately one hour from Historic Downtown Charleston, you'll enjoy easy access to world-class dining, shopping, beaches, and coastal attractions while appreciating the slower pace and affordability of Walterboro. With nearby parks, golf courses, and outdoor recreation, this location offers the best of both convenience and small-town charm. Whether you're searching for a primary residence, a place to retire, or an investment opportunity, this move-in-ready home offers exceptional value and a wonderful place to call home.
- Listing Status:
- Active
- Date Added:
- July 20, 2026
- Data Last Updated:
- August 11, 2026 at 1:06AM
- Listing Office:
- Redfin Corporation :
- MLS ID:
- 26020681

- General: None
- Style: Traditional
- Parking: 2 Car GarageAttached
- Roofing: Asphalt
- Windows: Window Treatments - Some
- General: Brick2Crawl Space
- Originating MLS: CHS Regional MLS
- County: Colleton
- Utilities: Dominion Energy
- Water: Public
- Sewer: Septic Tank
- Source: CHS Regional MLS
This listing courtesy of Redfin Corporation
Monthly Payment
- Principal & Interest $
- Property Taxes $
- Home Insurance $
- VA Funding Fee $