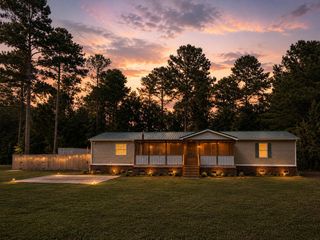
8249 Jefferies Highway, Walterboro, SC 29488
- 3 beds |
- 2 baths |
- 2,060 sqft
 Manufactured Home
  Built in 2002
  7.8acre lot
 —— car garage
  $201/sqft
  Listed 11 days ago
Property Description
Discover peaceful Lowcountry country living in Walterboro, SC. Situated on 7.8 private acres with a pond and mature landscaping, this beautifully updated home sits on a permanent foundation with engineer certification completed in 2018.The spacious split-bedroom floor plan offers three bedrooms, two full bathrooms and multiple living areas. Interior upgrades include real 3/4-inch hardwood flooring throughout much of the home, granite countertops, Low-E windows, updated lighting and stainless steel appliances, including a gas range, refrigerator, wine refrigerator and dishwasher.The oversized eat-in kitchen features a farmhouse sink, pantry and access to the heated and cooled sunroom. The home also includes a formal dining area with tongue-and-groove shiplap, a family room with a gasfireplace. The private primary suite offers dual vanities, a garden tub, five-foot shower with rain showerhead and a walk-in closet with custom built-in shelving. Additional features include an enclosed front porch, large laundry room, side entry room and an exterior wheelchair ramp providing access to the sunroom. Major updates include a roof replaced in 2015 and HVAC replaced in December 2022. A covered carport and storage shed convey with the property. With acreage, a pond, updated finishes and no shortage of outdoor space, this Walterboro home offers privacy, versatility and room to enjoy the country lifestyle.
- Listing Status:
- Active
- Date Added:
- July 30, 2026
- Data Last Updated:
- August 10, 2026 at 11:08PM
- Listing Office:
- JPAR Magnolia Group :
- MLS ID:
- 26021687

- General: None
- Parking: 2 Car CarportOff StreetCarport
- Roofing: Asphalt
- Windows: Storm Window(s)
- General: Vinyl Siding1Crawl Space
- Originating MLS: CHS Regional MLS
- County: Colleton
- Water: Well
- Sewer: Septic Tank
- Source: CHS Regional MLS
This listing courtesy of JPAR Magnolia Group
Monthly Payment
- Principal & Interest $
- Property Taxes $
- Home Insurance $
- VA Funding Fee $