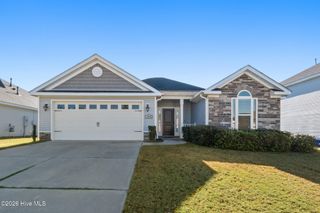
8065 Scentlok Trace, Warrenville, SC 29851
- 3 beds |
- 2 baths |
- 1,605 sqft
 Single-Family Home
 Built in 2027
 0.59acre lot
 2 car garage
 $170/sqft
 Listed 16 days ago
Property Description
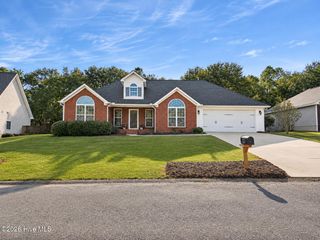
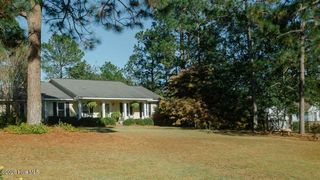
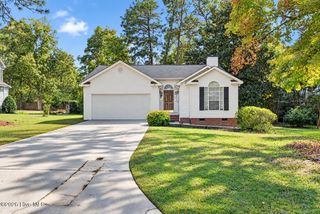
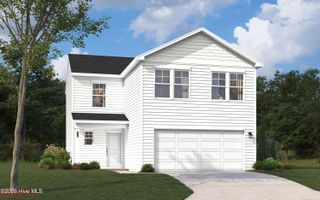
Builder currently offering 9000 in incentives! (some restrictions apply) Welcome to this inviting new floor plan, the Farmfield home! This 3-bedroom, 2-bathroom ranch-style home features a comfortable layout and stylish finishes throughout. Luxury vinyl plank flooring adds a warm, wood-look touch, while the kitchen shines with granite countertops, stainless steel appliances, and a stylish backsplash. A dedicated study offers the perfect space for a home office, reading room, or flex space to fit your needs. Enjoy relaxing on the welcoming front porch or entertaining outdoors on the 10x12 covered rear patio. This home offers the perfect blend of comfort, functionality, and everyday living! Home is at 34%, estimated completion is late January. ***Photos will be added once completed***
- Listing Status:
- Active
- Date Added:
- November 3, 2026
- Data Last Updated:
- November 19, 2026 at 7:17PM
- Listing Office:
- Southern Homes Group Real Estate : 706-250-0235
- MLS ID:
- 100614170

- General: See Remarks
- Other Structures: Front PorchPatioCovered
- Pool: None
- Parking: Garage Faces FrontAttachedConcreteGarage Door OpenerGarageParking spaces: 2
- Roofing: Composition
- General: Vinyl SidingWood FrameOneSlab
- Road/Access: AsphaltSee Remarks
- HOA Amenities: Maintenance Common Areas250.0Annually
- Originating MLS: Hive MLS
- County: Aiken
- Zoning: residentialDEERFOOT PINES LOT 86 SECTION 3 & 4071-06-13-004
- View: None
- Fencing: None
- Utilities: Sewer ConnectedWater Connected
- Water: Public
- Sewer: Septic Tank
- Source: Hive MLS
This listing courtesy of Southern Homes Group Real Estate
Monthly Payment
- Principal & Interest $
- Property Taxes $
- Home Insurance $
- VA Funding Fee $

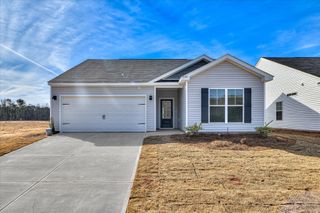
 New - 2 days ago