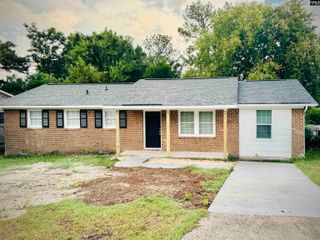
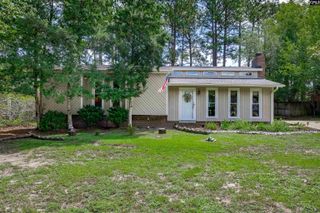
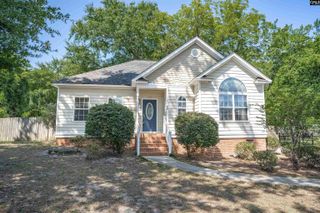
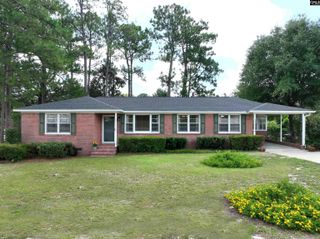
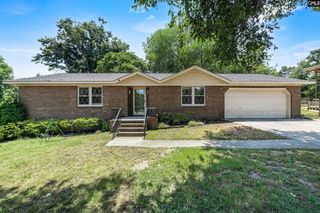
1126 Lee Circle, West Columbia, SC 29170
- 3 beds |
- 2 baths |
- 1,655 sqft
 Single-Family Home
  Built in 1960
  0.34acre lot
 1 car garage
  $136/sqft
  Listed 1 month ago
Property Description
Charming 3-Bedroom, 2-Bath Home in Springdale with Updated Kitchen & Backyard WorkshopWelcome to this delightful 3-bedroom, 2-bathroom home in the heart of Springdale, offering the perfect blend of classic character and modern updates. Original hardwood flooring flows through most of the home, adding warmth and timeless appeal to every room.The updated kitchen is a true highlight, featuring a sleek cooktop, wall oven, dishwasher, and durable hard-surface countertops, all complemented by stylish updated cabinetry. Whether you're preparing a quiet family dinner or entertaining guests, this kitchen is ready to deliver.Step outside to discover a fully powered workshop, ideal for hobbyists, DIY enthusiasts, or anyone in need of extra workspace. Tucked at the back of the workshop is a bonus room complete with both air conditioning and heat, offering flexible year-round use as a studio, office, or private retreat.Garden lovers will appreciate the 8 raised garden beds already in place in the backyard, ready and waiting for your favorite fruits, vegetables, or flowers.This move-in-ready home combines comfort, functionality, and unique outdoor features you won't want to miss. Schedule your showing today! Disclaimer: CMLS has not reviewed and, therefore, does not endorse vendors who may appear in listings.
- Listing Status:
- Pending
- Date Added:
- July 11, 2026
- Data Last Updated:
- August 10, 2026 at 4:58PM
- Listing Office:
- Big A Homes : Phone: 803-381-2802
- Listing Agent:
- Aaron Berquist :
- MLS ID:
- 638731

- General: Attic Pull-Down Access
- Rooms: Bonus-Finished
- Master Bedroom: Ceiling FanCloset-PrivateMain
- Living Room: Ceiling FanFloors - Carpet
- Laundry: Bath
- Basement: No Basement
- A/C: Central
- Heating: CentralHeat Pump 1st Lvl
- Fireplace: Fireplaces: 0
- General: Brick-All Sides-AbvFoundDeckGuest HouseShedWorkshopGutters - FullFront Porch - CoveredBack Porch - Uncovered
- Style: Ranch
- Parking: Parking spaces: 2
- General: 1Crawl Space
- Road/Access: Paved
- HOA Amenities: 0.0
- School District: Lexington Two
- County: Lexington
- Fencing: Rear Only-Chain Link
- Water: Public
- Sewer: Public
This listing courtesy of Aaron Berquist , Big A Homes
Monthly Payment
- Principal & Interest $
- Property Taxes $
- Home Insurance $
- VA Funding Fee $

 New - 3 days ago