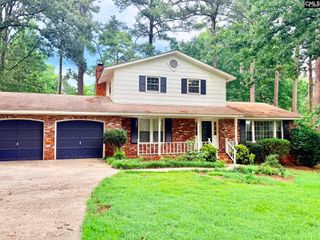
1134 Woodland Drive, West Columbia, SC 29169
- 3 beds |
- 3 baths |
- 2,006 sqft
 Single-Family Home
  Built in 1965
  0.33acre lot
 1 car garage
  $124/sqft
  Listed 3 months ago
Property Description
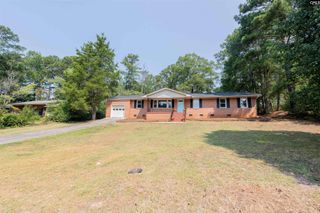
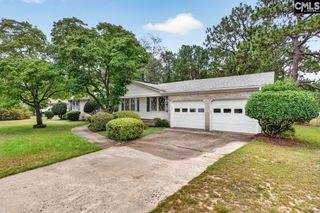
Welcome to 1134 Woodland Drive, where opportunity meets location. Situated in an established West Columbia neighborhood, this well-built, single-level home provides the chance to create something truly your own. Inside, you'll find approximately 1,931 square feet of living space, plus a heated and cooled sunroom adding additional flexible space. Whether you envision a home office, reading nook, hobby room, or simply a quiet place to relax, the sunroom provides a valuable extension of the home's living area. Original hardwood floors run throughout much of the home, while the functional floor plan provides a solid foundation for updates tailored to your own style and needs. Outside, the fenced backyard and detached workshop provide endless possibilities for entertaining, gardening, storage, woodworking, or your next project. Conveniently located just minutes from downtown Columbia, Lexington Medical Center, I-26, I-20, shopping, dining, and the Columbia Metropolitan Airport, this home combines everyday convenience with the opportunity to personalize a property in a sought-after location. Whether you're an owner-occupant looking to create your forever home or an investor searching for your next renovation project, 1134 Woodland Drive presents an exceptional opportunity. Homes offering this combination of location, space, and potential are becoming increasingly difficult to find. Disclaimer: CMLS has not reviewed and, therefore, does not endorse vendors who may appear in listings.
- Listing Status:
- Active
- Date Added:
- May 7, 2026
- Data Last Updated:
- August 10, 2026 at 4:58PM
- Listing Office:
- Coldwell Banker Realty : 803-799-8035
- Listing Agent:
- Zack Wheeler :
- MLS ID:
- 633469

- General: Brick-All Sides-AbvFound
- Style: Ranch
- Parking: Parking spaces: 2
- General: 1Crawl Space
- Road/Access: Paved
- School District: Lexington Two
- County: Lexington
- Water: Public
- Sewer: Public
This listing courtesy of Zack Wheeler , Coldwell Banker Realty
Monthly Payment
- Principal & Interest $
- Property Taxes $
- Home Insurance $
- VA Funding Fee $

 New - 3 days ago