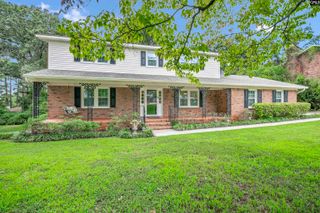
124 Congaree Mill Lane, West Columbia, SC 29169
- 4 beds |
- 3 baths |
- 2,305 sqft
 Single-Family Home
  Built in 2013
  4,792sqft lot
 2 car garage
  $160/sqft
  Listed 11 days ago
Property Description
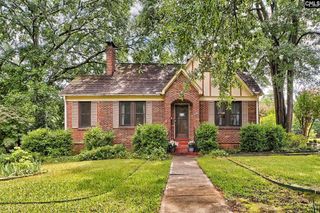
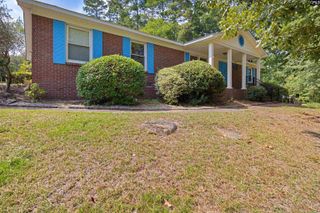
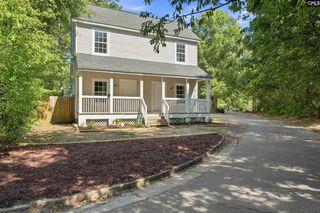
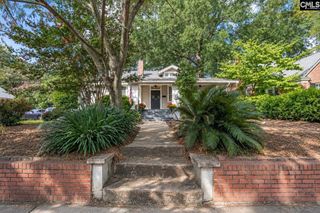
Welcome home to effortless, modern living in the highly desirable Brookland Mill Community! This 4-bedroom, 2.5-bathroom home has been completely transformed with top-tier, turn-key renovations. Step inside to discover a bright, open floor plan boasting fresh paint, brand-new flooring, contemporary light fixtures, and upgraded hardware throughout.The kitchen is equipped with new sleek quartz countertops and brand-new stainless steel appliances including a refrigerator and flows seamlessly into a separate dining room. The great room features a cozy gas fireplace. The desirable main-floor primary suite serves as a private sanctuary complete with a tray ceiling, an oversized walk-in closet and a huge bath featuring dual vanities, new quartz counters and large tub/showerUpstairs, you'll find three additional spacious bedrooms all with walk in closets, plus a full bath and a flex room/storage area. Outside, the fully fenced backyard and patio provide the perfect private retreat for entertaining. Unbeatable location—just minutes from downtown, USC, local hospitals, and major interstates. Energy-efficient, low-maintenance, and completely move-in ready! Disclaimer: CMLS has not reviewed and, therefore, does not endorse vendors who may appear in listings.
- Listing Status:
- Active
- Date Added:
- September 11, 2026
- Data Last Updated:
- September 22, 2026 at 12:42PM
- Listing Office:
- RE/MAX Summit LLC : 803-713-7400
- Listing Agent:
- Terri Horton :
- MLS ID:
- 642877

- General: StoneVinylPatioGutters - PartialFront Porch - Covered
- Style: Traditional
- General: 2Slab
- Road/Access: Paved
- HOA Amenities: 525.0Yearly
- School District: Lexington Two
- County: Lexington
- Fencing: Privacy FenceRear Only Wood
- Water: Public
- Sewer: Public
This listing courtesy of Terri Horton , RE/MAX Summit LLC
Monthly Payment
- Principal & Interest $
- Property Taxes $
- Home Insurance $
- VA Funding Fee $

 New - 2 days ago