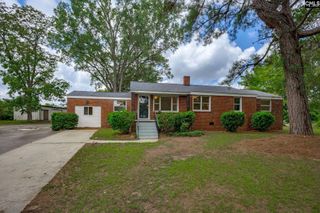
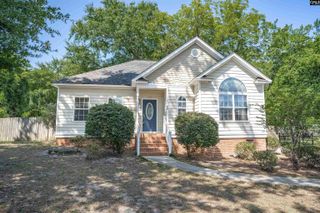
1323 Redwood Drive, West Columbia, SC 29169
- 3 beds |
- 2 baths |
- 1,711 sqft
 Single-Family Home
  Built in 1968
  0.72acre lot
 2 car garage
  $161/sqft
  Listed 21 days ago
Property Description
Welcome to this charming all-brick home, situated on one of the largest lots in Saluda Terrace and conveniently located just minutes from Riverbanks Zoo. Featuring 3 bedrooms, 2 full bathrooms, and a 2-car garage, this home provides plenty of space, character, and functionality. The home was recently painted, and both the roof and HVAC were replaced in the last 4-5 years. The main living areas feature beautiful hardwood floors, with the dining area conveniently located between the kitchen and living room. The kitchen boasts granite countertops, tile backsplash, and a pot filler over the stove, while the inviting living room showcases a cozy fireplace, built-in shelving, and custom cabinetry. The spacious primary suite includes a private en suite bathroom with tiled floors and a tiled tub/shower surround, while the additional bedrooms feature custom closet shelving for added storage. The lower level provides a laundry room and incredible storage space with room for a workshop and home gym without sacrificing parking. Enjoy the expansive backyard with mature trees, brick-lined flower beds, and a huge covered back porch perfect for relaxing or entertaining. This well-maintained home provides timeless brick charm, generous outdoor space, and endless possibilities! Disclaimer: CMLS has not reviewed and, therefore, does not endorse vendors who may appear in listings.
- Listing Status:
- Pending
- Date Added:
- July 20, 2026
- Data Last Updated:
- August 10, 2026 at 4:58PM
- Listing Office:
- Century 21 Vanguard : 803-781-1623
- Listing Agent:
- Steve Kozlowski :
- MLS ID:
- 639032

- Rooms: Bonus-Unfinished
- Master Bedroom: Bath-PrivateTub-ShowerCeiling FanCloset-PrivateFloors - CarpetFloors - TileMain
- Dining: Floors-HardwoodMolding
- Living Room: BooksFireplaceFloors-HardwoodMoldingCeiling FanRecessed Lights
- Laundry: GarageHeated Space
- Basement: No Basement
- A/C: Central
- Heating: Central
- Fireplace: Wood BurningFireplaces: 1
- General: Brick-All Sides-AbvFoundPatioFront Porch - UncoveredBack Porch - Covered
- Style: Traditional
- General: 2Crawl SpaceSlab
- Road/Access: Paved
- School District: Lexington Two
- County: Lexington
- Water: Public
- Sewer: Public
This listing courtesy of Steve Kozlowski , Century 21 Vanguard
Monthly Payment
- Principal & Interest $
- Property Taxes $
- Home Insurance $
- VA Funding Fee $

 New - 3 days ago