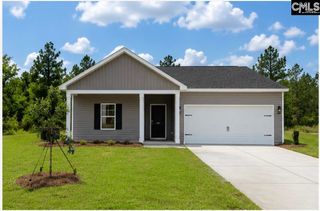
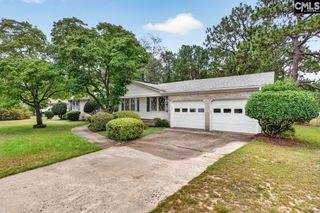
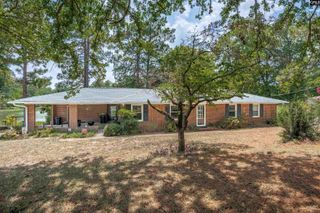
187 Long Iron Court, West Columbia, SC 29172
- 4 beds |
- 3 baths |
- 1,778 sqft
 Single-Family Home
  Built in 2021
  4,922sqft lot
 2 car garage
  $155/sqft
  Listed 2 months ago
Property Description
PRICE IMPROVEMENT and Seller will pay $3000 in buyers closing costs! You do not want to miss the chance to own this beautiful home in The Courtyards at Rockford Place. Located next to the Charwood Golf Course! This thoughtfully designed 4-bedroom, 3-bathroom home offers an open-concept layout perfect for modern living. The primary suite is conveniently located on the main floor and features a large walk-in closet, double vanities, a soaking garden tub, and a separate shower. A flexible bedroom/office and full bath complete the main level. The spacious great room is anchored by an elegant gas fireplace, and a chef-inspired kitchen complete with a center island, granite countertops, stainless steel appliances, and a generous walk-in pantry, all flowing seamlessly into a sunny eat-in dining area. Upstairs, two sizeable secondary bedrooms share a full bath, ideal for family or guests. Additional highlights include a walk-in laundry/mudroom, durable LVP flooring throughout the main living areas, LED lighting, and a tankless water heater for energy efficiency. Step outside to enjoy the rear patio, perfect for relaxing or entertaining. 2-car garage with remotes. The location can't be beat, just minutes from I-26, I-77, Columbia Metropolitan Airport, Downtown Columbia, and the beautiful Lake Murray. Move-in ready! Disclaimer: CMLS has not reviewed and, therefore, does not endorse vendors who may appear in listings.
- Listing Status:
- Active
- Date Added:
- May 22, 2026
- Data Last Updated:
- August 10, 2026 at 4:58PM
- Listing Office:
- Property Consultants : Phone: 803-732-0087
- Listing Agent:
- Rachelle Rawl :
- MLS ID:
- 634798

- General: Brick-Partial-AbvFoundVinylPatioSprinklerGutters - PartialFront Porch - Covered
- Style: Craftsman
- General: 2Slab
- Road/Access: Paved
- HOA Amenities: Common Area Maintenance325.0Yearly
- School District: Lexington Two
- County: Lexington
- Water: Public
- Sewer: Public
This listing courtesy of Rachelle Rawl , Property Consultants
Monthly Payment
- Principal & Interest $
- Property Taxes $
- Home Insurance $
- VA Funding Fee $