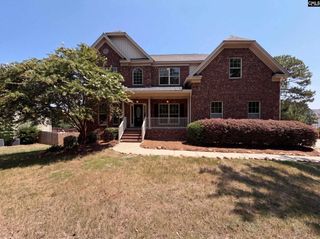
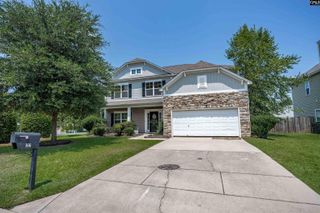
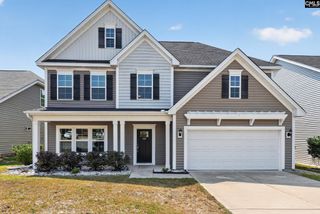
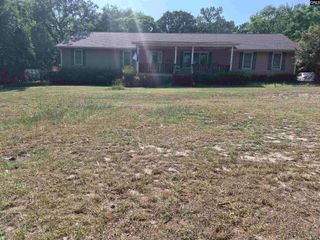
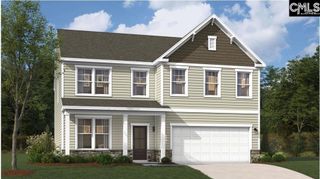
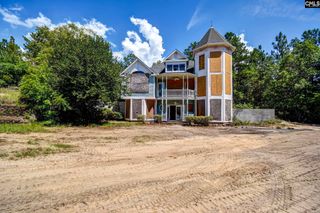
203 Ashburton Lane, West Columbia, SC 29170
- 4 beds |
- 4 baths |
- 3,293 sqft
 Single-Family Home
  Built in 2010
  7,841sqft lot
 2 car garage
  $121/sqft
  Listed 10 days ago
Property Description
This home has all the space, comfort, and lifestyle amenities today's buyers are searching for!Welcome to Lake Frances, where spacious living meets resort-style amenities! This impressive 4-bedroom, 3.5-bath home provides an exceptional floor plan with generously sized rooms and thoughtful design throughout. The expansive primary suite is a true retreat, featuring a private ensuite bath and two oversized walk-in closets, providing abundant storage and personal space. A secondary bedroom also boasts its own private ensuite, making it ideal for guests, multi-generational living, or a private home office setup.Designed for both everyday living and entertaining, the home provides inviting gathering spaces, comfortable bedrooms, and the flexibility to accommodate a variety of lifestyles.Beyond the home, enjoy everything the sought-after Lake Frances community provides, including a neighborhood pool, sand volleyball court, playground, and lake access perfect for kayaking and enjoying the outdoors. Golf enthusiasts will love being just moments from Solina Golf Club, adding even more recreation and convenience to this desirable location.Don't miss the opportunity to own a spacious home in one of the area's most amenity-rich communities. Schedule your private tour today and experience the Lake Frances lifestyle for yourself! Disclaimer: CMLS has not reviewed and, therefore, does not endorse vendors who may appear in listings.
- Listing Status:
- Active
- Date Added:
- July 31, 2026
- Data Last Updated:
- August 10, 2026 at 12:44PM
- Listing Office:
- Coldwell Banker Realty : 803-957-5566
- Listing Agent:
- Dottie Filiatreault :
- MLS ID:
- 639854

- General: StoneVinylDeck
- Style: Traditional
- Parking: Parking spaces: 3
- General: 2Crawl Space
- Road/Access: Paved
- HOA Amenities: ClubhouseCommon Area MaintenancePlaygroundPoolSidewalk Maintenance831.0Yearly
- School District: Lexington One
- County: Lexington
- Fencing: None
- Water: Public
- Sewer: Public
This listing courtesy of Dottie Filiatreault , Coldwell Banker Realty
Monthly Payment
- Principal & Interest $
- Property Taxes $
- Home Insurance $
- VA Funding Fee $