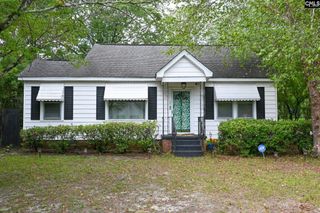
242 Harvest Glen Lane, West Columbia, SC 29169
- 3 beds |
- 3 baths |
- 1,412 sqft
 Single-Family Home
  Built in 2017
  3,049sqft lot
 1 car garage
  $165/sqft
  Listed 1 day ago
Property Description
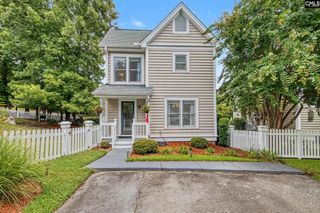
Welcome home to this beautifully maintained 3 bedroom, 2.5 bathroom home with the most thoughtfully designed floorplan! Located in a convenient West Columbia location, it is just minutes from the interstate, medical facilities, dining, shopping, and more! Walk inside and you’ll find LVP flooring throughout the main level, 9 foot ceilings, and brand new light fixtures and curtain rods throughout the home. The updated kitchen features granite countertops and opens to a sunny eat-in area that is perfect for everyday meals or entertaining family and friends. This space is also prewired for a surround sound system. Additionally, the home has been newly painted with Sherwin Williams Duration paint. Step outside to enjoy the fenced in, grassy backyard and concrete patio, creating the perfect setting for grilling, dining, and relaxing outdoors. Upstairs, the spacious primary suite includes a private ensuite bathroom, walk-in closet w/ window that fills the space with natural light. Two additional bedrooms, a full bathroom, and a generously sized laundry room complete the second level. Additional features include tankless water heater, granite countertops in the bathrooms, energy star appliances, dual programmable thermostat, natural gas heat, and more! The neighborhood offers added convenience with a fitness trail located just a walk away. The low quarterly HOA fee includes front yard maintenance, giving you more time to enjoy your home and less time worrying about upkeep. With its functional layout, thoughtful updates, convenient location, and inviting outdoor space, this home is ready for its next owners. Schedule your private showing today! Disclaimer: CMLS has not reviewed and, therefore, does not endorse vendors who may appear in listings.
- Listing Status:
- Active
- Date Added:
- August 10, 2026
- Data Last Updated:
- August 11, 2026 at 12:44AM
- Listing Office:
- Twin Gates Real Estate LLC : 803-727-3020
- Listing Agent:
- Christie Gates :
- MLS ID:
- 640526

- General: StoneVinylPatioSprinklerGutters - FullFront Porch - CoveredBack Porch - Uncovered
- Style: Traditional
- Parking: Parking spaces: 2
- General: 2Slab
- Road/Access: Paved
- HOA Amenities: Common Area MaintenanceFront Yard MaintenanceStreet Light MaintenanceGreen Areas120.0Quarterly
- School District: Lexington Two
- County: Lexington
- Fencing: Rear Only Wood
- Water: Public
- Sewer: Public
This listing courtesy of Christie Gates , Twin Gates Real Estate LLC
Monthly Payment
- Principal & Interest $
- Property Taxes $
- Home Insurance $
- VA Funding Fee $

 New - 1 day ago