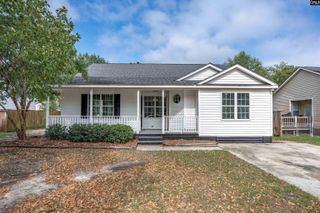
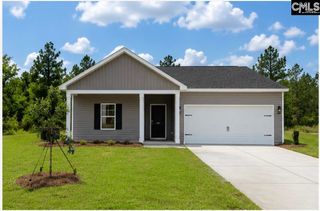
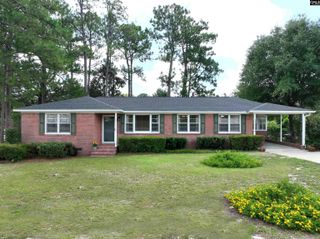
265 Arthurdale Drive, West Columbia, SC 29170
- 3 beds |
- 2 baths |
- 1,668 sqft
 Single-Family Home
  Built in 2006
  8,276sqft lot
 2 car garage
  $144/sqft
  Listed 23 days ago
Property Description
Back on the market at no fault of the seller! Welcome to 265 Arthurdale Drive in the desirable Hunters Mill community! This move-in ready home offers 3 bedrooms and 2 full bathrooms on the main level, including a spacious primary suite tucked away for added privacy. Fresh interior paint and luxury vinyl plank flooring throughout all downstairs bedrooms give the home a modern, updated feel. Need extra space? The huge Finished Room Over Garage features brand-new carpet and has been used as a fourth bedroom, making it perfect for a guest suite, playroom, home office, or media room. The functional layout is ideal for everyday living and entertaining, with plenty of natural light throughout. Located in the award-winning Lexington One School District, you'll also enjoy easy access to shopping, dining, interstates and Downtown Columbia. Don't miss your opportunity to own this beautifully updated home with flexible living space in one of West Columbia's most sought-after neighborhoods! Disclaimer: CMLS has not reviewed and, therefore, does not endorse vendors who may appear in listings.
- Listing Status:
- Pending
- Date Added:
- July 18, 2026
- Data Last Updated:
- August 10, 2026 at 4:58PM
- Listing Office:
- Century 21 803 Realty : 803-490-1877
- Listing Agent:
- Rachel Shealey Coward :
- MLS ID:
- 638919

- Rooms: FROG (No Closet)
- Master Bedroom: Ceilings-High (over 9 Ft)Floors-Luxury Vinyl PlankMain
- Basement: No Basement
- A/C: Central
- Heating: Central
- Fireplace: Fireplaces: 0
- General: Vinyl
- Style: Traditional
- General: 1Slab
- Road/Access: Paved
- HOA Amenities: 400.0Yearly
- School District: Lexington One
- County: Lexington
- Water: Public
- Sewer: Public
This listing courtesy of Rachel Shealey Coward , Century 21 803 Realty
Monthly Payment
- Principal & Interest $
- Property Taxes $
- Home Insurance $
- VA Funding Fee $