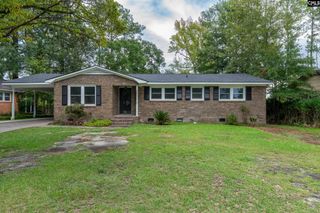
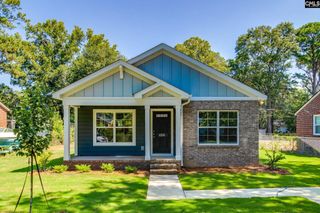
313 Rossclan Road, West Columbia, SC 29172
- 3 beds |
- 2 baths |
- 1,292 sqft
 Single-Family Home
  Built in 2024
  10,019sqft lot
 —— car garage
  $185/sqft
  Listed 4 days ago
Property Description
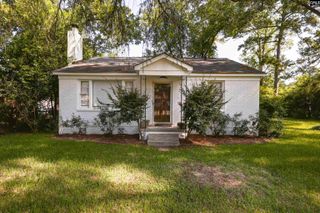
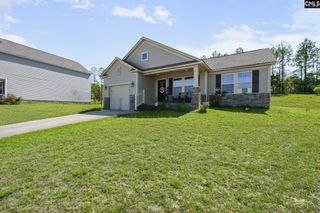
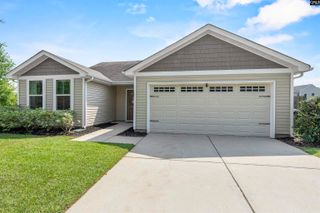
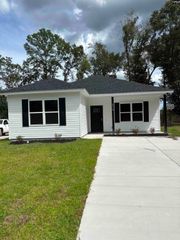
Built in 2024, this inviting single-story home combines modern finishes with the charm of West Columbia’s established Lloydwoods neighborhood. Offering 3bedrooms, 2 full baths, and approximately 1,240 square feet, 313 Rossclan Road delivers comfortable living with every room on one level. The kitchen shines withgranite countertops, abundant cabinetry, and stainless steel appliances—a welcoming space for preparing meals and gathering with guests. Luxury vinyl plank flooring extends throughout the home for a cohesive look and easy upkeep, while a tankless water heater adds everyday convenience. Enjoy morning coffee on the covered front porch or unwind on the covered back porch overlooking your approximately 0.23-acre property. Partial brick accents and full gutters complement the exterior, and public water and sewer provide practical convenience. With convenient access to I-26, I-77, downtown Columbia, and the South Carolina State Farmers Market, this location keeps work, shopping, and weekend plans within easy reach. Why wait to build when your next chapter could begin here? Schedule your private showing today! Disclaimer: CMLS has not reviewed and, therefore, does not endorse vendors who may appear in listings.
- Listing Status:
- Active
- Date Added:
- September 18, 2026
- Data Last Updated:
- September 22, 2026 at 12:42PM
- Listing Office:
- Keller Williams Realty : 803-772-5858
- Listing Agent:
- Wendell Arsi :
- MLS ID:
- 643371

- General: Brick-Partial-AbvFoundVinylPatioShedGutters - FullFront Porch - CoveredBack Porch - Covered
- Style: Traditional
- Parking: Parking spaces: 3
- General: 1Slab
- Road/Access: Paved
- School District: Lexington Two
- County: Lexington
- Fencing: Chain LinkRear Only-Chain Link
- Water: Community
- Sewer: Community
This listing courtesy of Wendell Arsi , Keller Williams Realty
Monthly Payment
- Principal & Interest $
- Property Taxes $
- Home Insurance $
- VA Funding Fee $