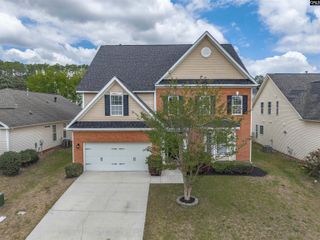
4029 Centurion Pass, West Columbia, SC 29170
- 5 beds |
- 4 baths |
- 5,413 sqft
 Single-Family Home
  Built in 1974
  0.63acre lot
 2 car garage
  $77/sqft
  Listed 1 month ago
Property Description
Beautiful, spacious, All-Brick home on a large corner lot with no HOA! This 5-bedroom, 3.5 bath home offers a ton of space and is located in the heart of West Columbia. The large eat-in kitchen has a double oven, island and tons of storage and prep space. The charming breakfast room has a beautiful bay window and additional storage. A large butler's pantry is off the kitchen area. The inviting floor plan features multiple living spaces including a formal living room with wood burning fireplace, great room, formal dining room with built-in china hutch, laundry room and half bath. The master suite is on the main level. It showcases a large walk-in closet, vanity area and spa-like master bath. The master bath has a double vanity, garden tub and separate shower. Two large bedrooms with a jack and jill bath complete the first floor. Upstairs are two sizable bedrooms, a full bath and bonus room. The garage is heated and cooled and has a full kitchen area. An inviting patio overlooks a private fenced-in backyard. The backyard is perfect for entertaining with a gazebo and stunning mature landscaping. A utility shed with power is also in the backyard.Conveniently located near major interstates and the Columbia airport. If you are looking for a large home with tons of character, space and privacy, 4029 Centurion Pass checks all the boxes! Disclaimer: CMLS has not reviewed and, therefore, does not endorse vendors who may appear in listings.
- Listing Status:
- Active
- Date Added:
- July 6, 2026
- Data Last Updated:
- August 10, 2026 at 4:58PM
- Listing Office:
- Coldwell Banker Realty : 803-732-2200
- Listing Agent:
- Nicole Verner :
- MLS ID:
- 637995

- General: Brick-All Sides-AbvFoundPatioShedSprinklerIrrigation WellGutters - PartialFront Porch - Covered
- Style: Traditional
- General: 2Crawl Space
- Road/Access: Paved
- School District: Lexington One
- County: Lexington
- Fencing: Privacy Fence
- Water: Public
- Sewer: Public
This listing courtesy of Nicole Verner , Coldwell Banker Realty
Monthly Payment
- Principal & Interest $
- Property Taxes $
- Home Insurance $
- VA Funding Fee $