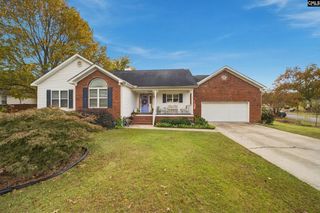
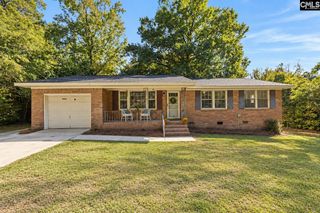
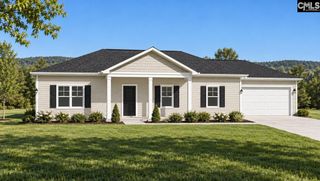
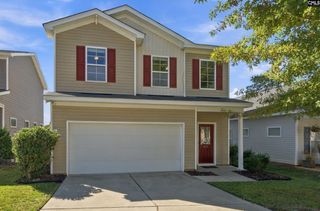
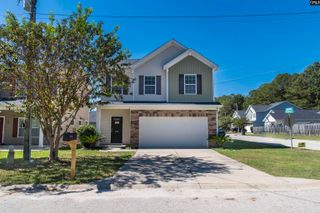
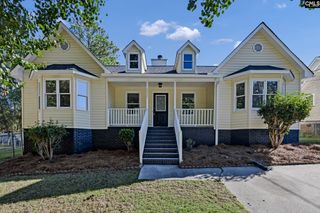
614 Long Stream Court, West Columbia, SC 29170
- 3 beds |
- 2 baths |
- 1,420 sqft
 Single-Family Home
 Built in 2017
 —— sqft lot
 2 car garage
 $194/sqft
 Listed 4 days ago
Property Description
Discover a move-in-ready home designed for easy living — priced to sell and ready for you to make it yours.Step inside and you’ll immediately feel the difference. All bedrooms are conveniently located on the first floor, making everyday life simpler and more comfortable. The primary suite is a true retreat, featuring an oversized walk-in closet and a beautifully updated bathroom with fresh carpet and tile floors plus a new tile surround.The kitchen opens through elegant exterior French doors, creating a seamless indoor-outdoor flow. Just outside, the brand-new rear screened porch is perfect for morning coffee, evening gatherings, or simply enjoying the fresh air. A new storm door, gas stove, and updated flooring throughout add modern comfort and curb appeal.Practical upgrades make this home even more appealing: a laundry room with built-in cabinets for organized living, and a privacy fence enclosing the rear backyard so you can relax or entertain in your own private outdoor space.Everything has been thoughtfully updated by the sellers so you can move in and start enjoying the home right away — no major projects waiting for you. This one is priced to sell and won’t last long.Schedule your private tour today and see why this home is a must-see. Disclaimer: CMLS has not reviewed and, therefore, does not endorse vendors who may appear in listings.
- Listing Status:
- Active
- Date Added:
- November 5, 2026
- Data Last Updated:
- November 9, 2026 at 4:56PM
- Listing Office:
- Charis Real Estate Group : 803-360-3782
- Listing Agent:
- C Douglas Leonard :
- MLS ID:
- 646411

- General: StoneVinylWorkshopGutters - FullFront Porch - CoveredBack Porch - Screened
- Style: Traditional
- Parking: Parking spaces: 6
- General: 1Slab
- Road/Access: Paved
- HOA Amenities: Common Area Maintenance200.0Yearly
- School District: Lexington One
- County: Lexington
- Fencing: Rear Only Wood
- Water: Public
- Sewer: Public
This listing courtesy of C Douglas Leonard , Charis Real Estate Group
Monthly Payment
- Principal & Interest $
- Property Taxes $
- Home Insurance $
- VA Funding Fee $